Properties

Browse or get in touch to schedule a walkthrough.

  • Nearby me
Price range

Popular Features

Community Features

Association

Property Features

Waterfront

View

Exterior Features

Interior Features

Style

913161 properties match your criteria

Updated 1 minute ago

E-Alert name
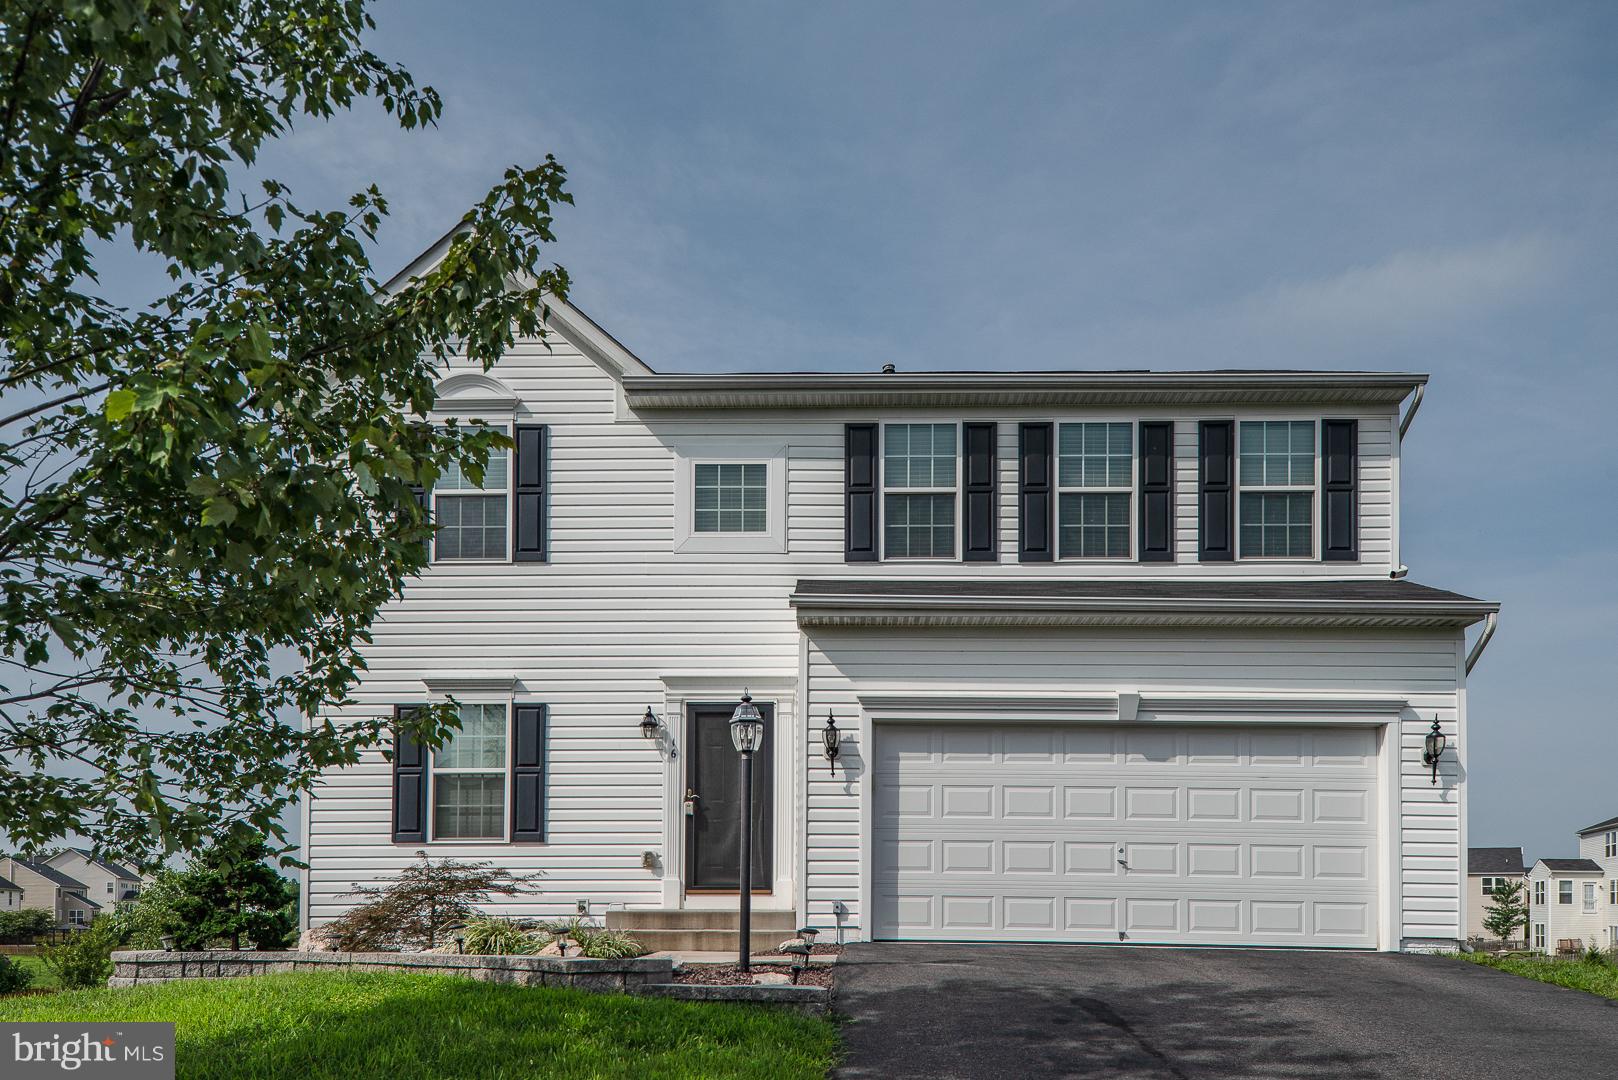
Beautiful colonial in Stafford Lakes Village. Open kitchen with large island, separate dining area, and an unbelievable finished basement! Large owner's suite w/ attached bathroom, and three additional, nicely sized bedrooms upstairs. Composite deck w/ stamped concrete patio out back, great for BBQs. Shed for all your lawn care tools. Close to I-95, shopping, groceries, and UMW's Stafford Campus.
#1002305544

FREDERICKSBURG

16 WILDWOOD PLACE

4 Beds

3 Baths

3,384 Sq.Ft.

$380,000

MLS#: 1002305544
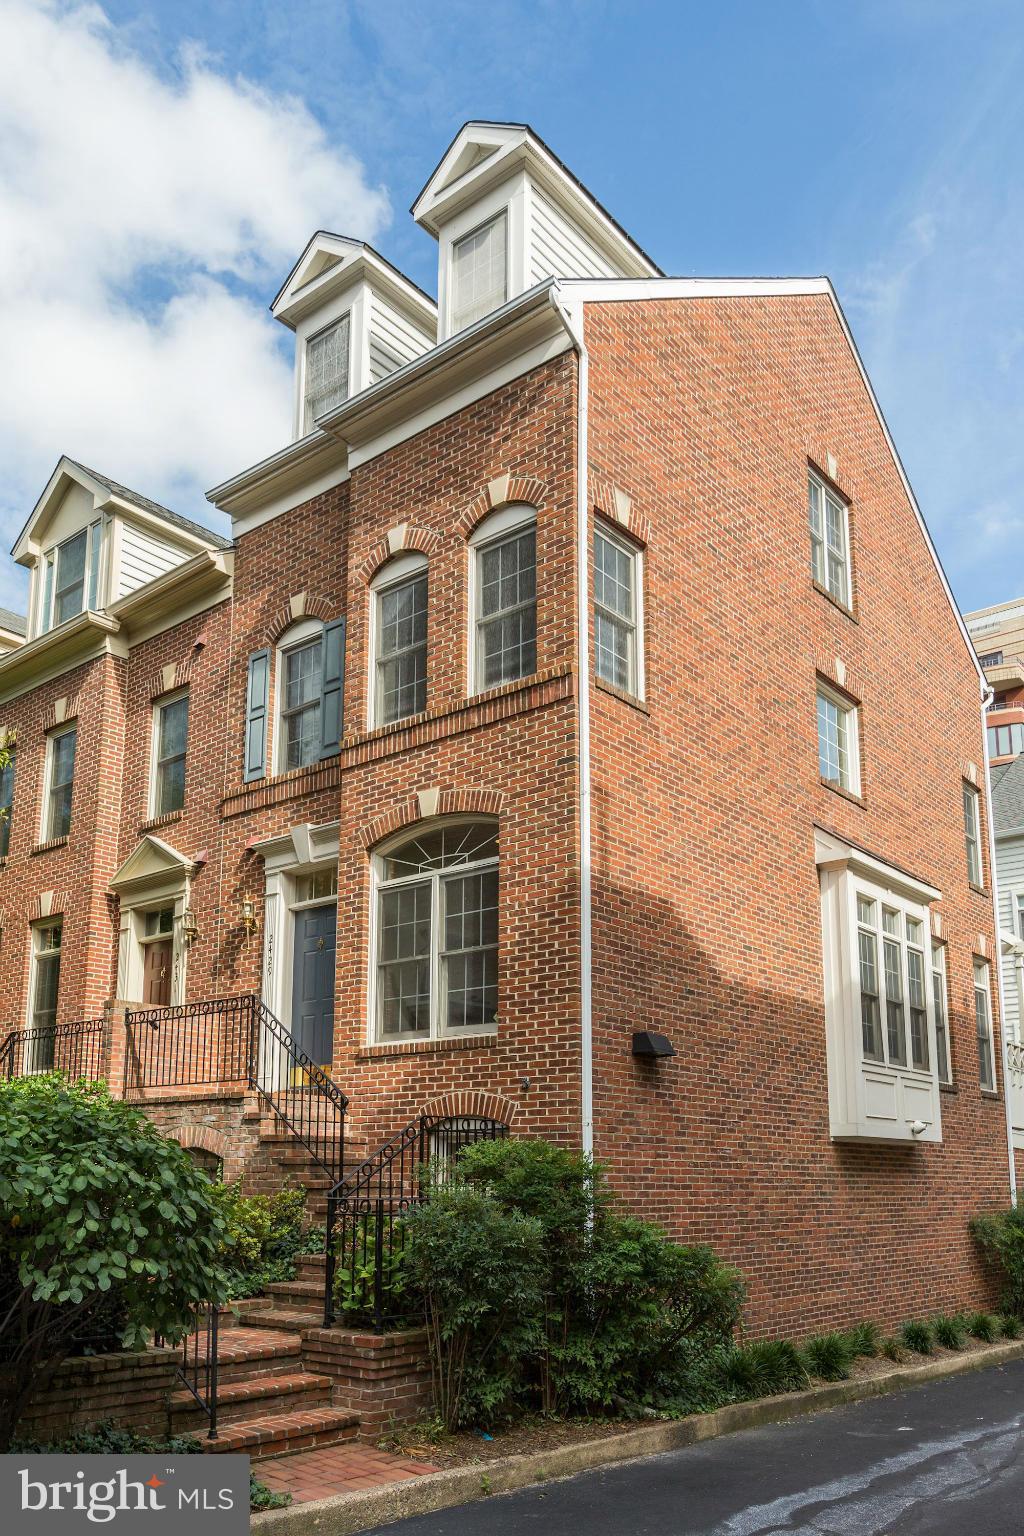
Fabulous END unit 4 lvl uxury townhome w/ 2 car garage. Less than 2 blocks to Courthouse Metro. Popular Courthouse Hill, a community of fine townhomes close to shops & theaters. 3 Brs each w/ bath. Hrdwd floors on main level. Community pool/ health club. Lower level rec rm w/Gas log FP. 4th level loft/3r BR w/ full bath. Easy to show.
#1001614017

ARLINGTON

2429 13TH COURT N

3 Beds

3 Baths

N/A

$950,000

MLS#: 1001614017
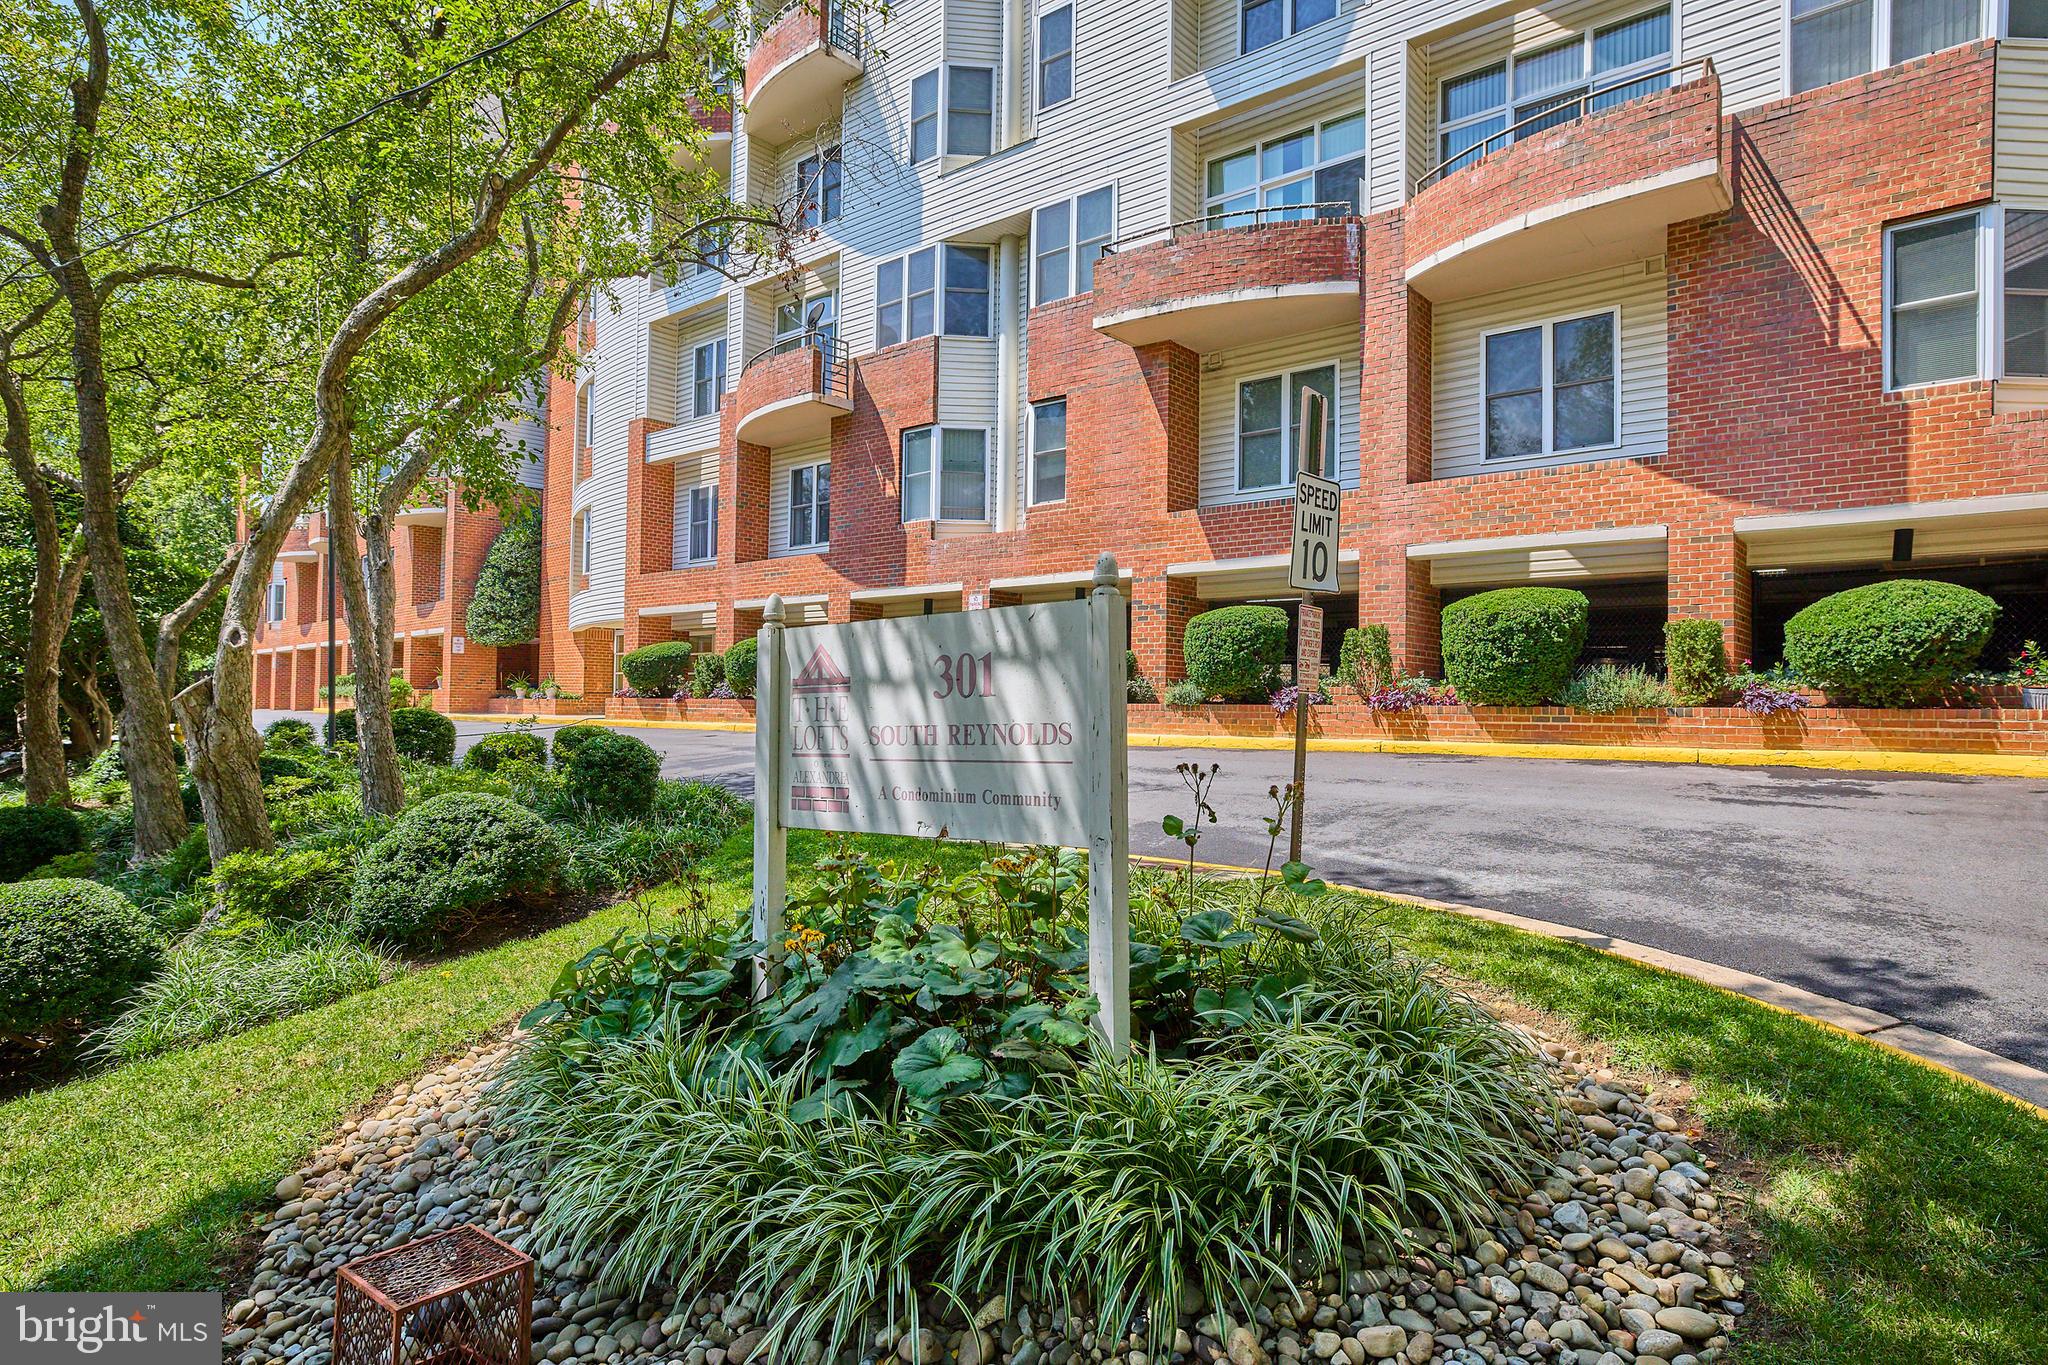
Tastefully updated and move-in ready condo in Lofts, a secure building that is pet-friendly and in a convenient location! This 2-story model has been recently updated with luxury vinyl flooring, hot water heater, and neutral paint colors. The upper level features a living area, dining area, and kitchen with light wood cabinetry, granite counters, and tile backsplash. Enjoy all of the natural light from the oversized windows and sliding glass door off of the dining area to the private balcony. The two bedrooms are located on the lower level along with the full bath. The washer and dryer in the condo and the polybutylene piping have been replaced. One reserved garage parking space conveys. Amenities include an exercise room and a clubhouse/party room. Commuter-friendly location - Van Dorn Metro, 3 major bus routes, Old Town, Shirlington, Crystal City, Pentagon, DC I-395, and I-495. Minutes away from Inova Alexandria Hospital, local shops, and many restaurants. **PET POLICY - 1 pet up to 25lbs and additional pending board approval**  **Seller Needs Rentback**
#VAAX2027220

ALEXANDRIA

301 S REYNOLDS STREET S 215

2 Beds

1 Baths

928 Sq.Ft.

$290,000

MLS#: VAAX2027220
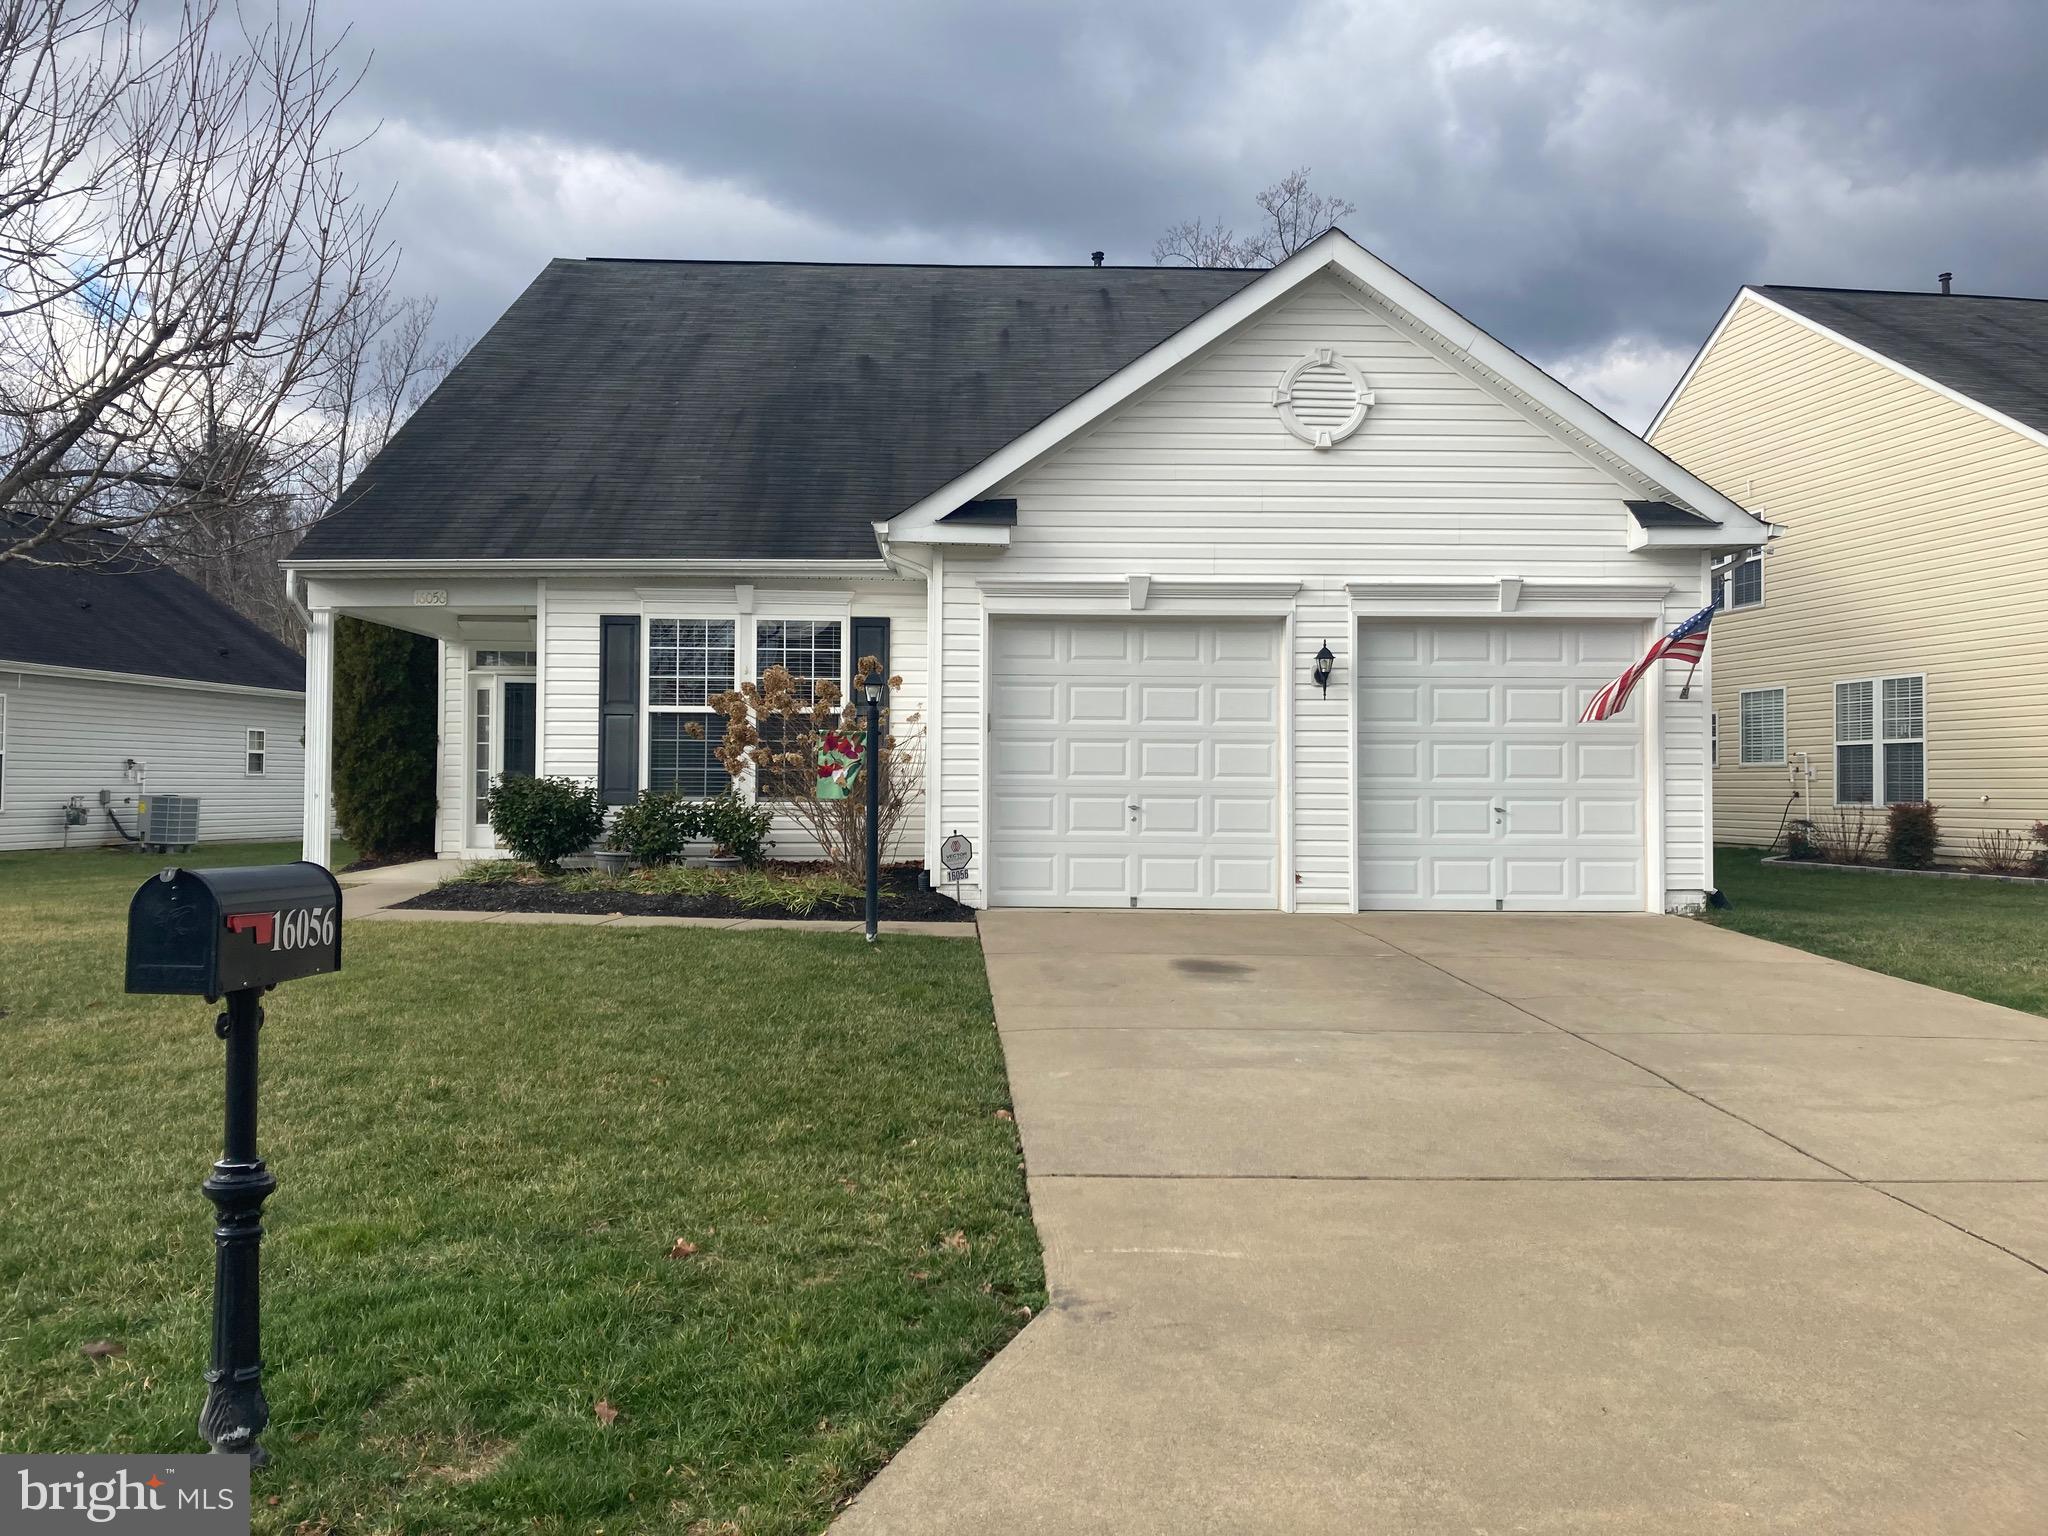
Welcome to the epitome of luxurious 55+ living in the Four Seasons community! Nestled against a backdrop of towering trees, this expansive Capitiva Model stands as one of the largest models, offering unparalleled privacy. As you approach, the grandeur of the residence becomes evident, with a perfect blend of sophistication and natural beauty.

Upon entering, the home exudes warmth with beautiful hardwood floors that lead you through the formal living and dining rooms. The main level living space is designed to be bathed in natural light, creating an inviting atmosphere that welcomes you home. The kitchen boasts Granite countertops, 42’ cabinets, a tile backsplash, and ceramic flooring and is equipped with modern conveniences, including gas cooking and stainless steel appliances. The adjacent breakfast nook provides a charming space to enjoy your morning tea or coffee.

Connected to the kitchen is a family room featuring a cozy gas fireplace, creating the perfect spot for relaxation. Beyond the family room, discover an additional sunroom area that opens up to a private oasis—an expansive patio surrounded by nature, offering the perfect setting for outdoor gatherings or peaceful moments of solitude.

The main level also accommodates a generously sized office, additional bedroom and bath and the Master Bedroom Suite. The master bath is a retreat in itself, featuring a soaking tub and a separate shower, providing a spa-like experience at the end of each day.

Venture upstairs to find a spacious entertainment area, ideal for hosting gatherings and creating lasting memories. Complemented by an additional bedroom and full bath, the upper level ensures comfort and convenience for your guests. Noteworthy is the substantial storage space, providing ample room for organization, or consider transforming it into a dedicated craft room or workout space tailored to your preferences. The possibilities are as vast as the space itself, offering versatility to cater to your lifestyle and needs.

The Four Seasons community is renowned for its active and vibrant lifestyle, featuring a spectacular 21,500 sq. ft. clubhouse. Indulge in the indoor and outdoor pools, party the night away in the ballroom, stay fit in the state-of-the-art fitness center, or enjoy friendly games in the billiards and game rooms. The community also offers a cyber café, classrooms, bocce ball, tennis/pickleball courts, a putting green, and scenic walking trails.

Embrace the ultimate 55+ lifestyle at Four Seasons, where every day is an opportunity for relaxation, recreation, and connection in a welcoming and secure gated community. Your dream home awaits—experience the pinnacle of retirement living in this remarkable residence surrounded by nature and luxury.
#VAPW2063290

DUMFRIES

16056 DANCING LEAF PLACE

3 Beds

3 Baths

3,384 Sq.Ft.

$610,000

MLS#: VAPW2063290
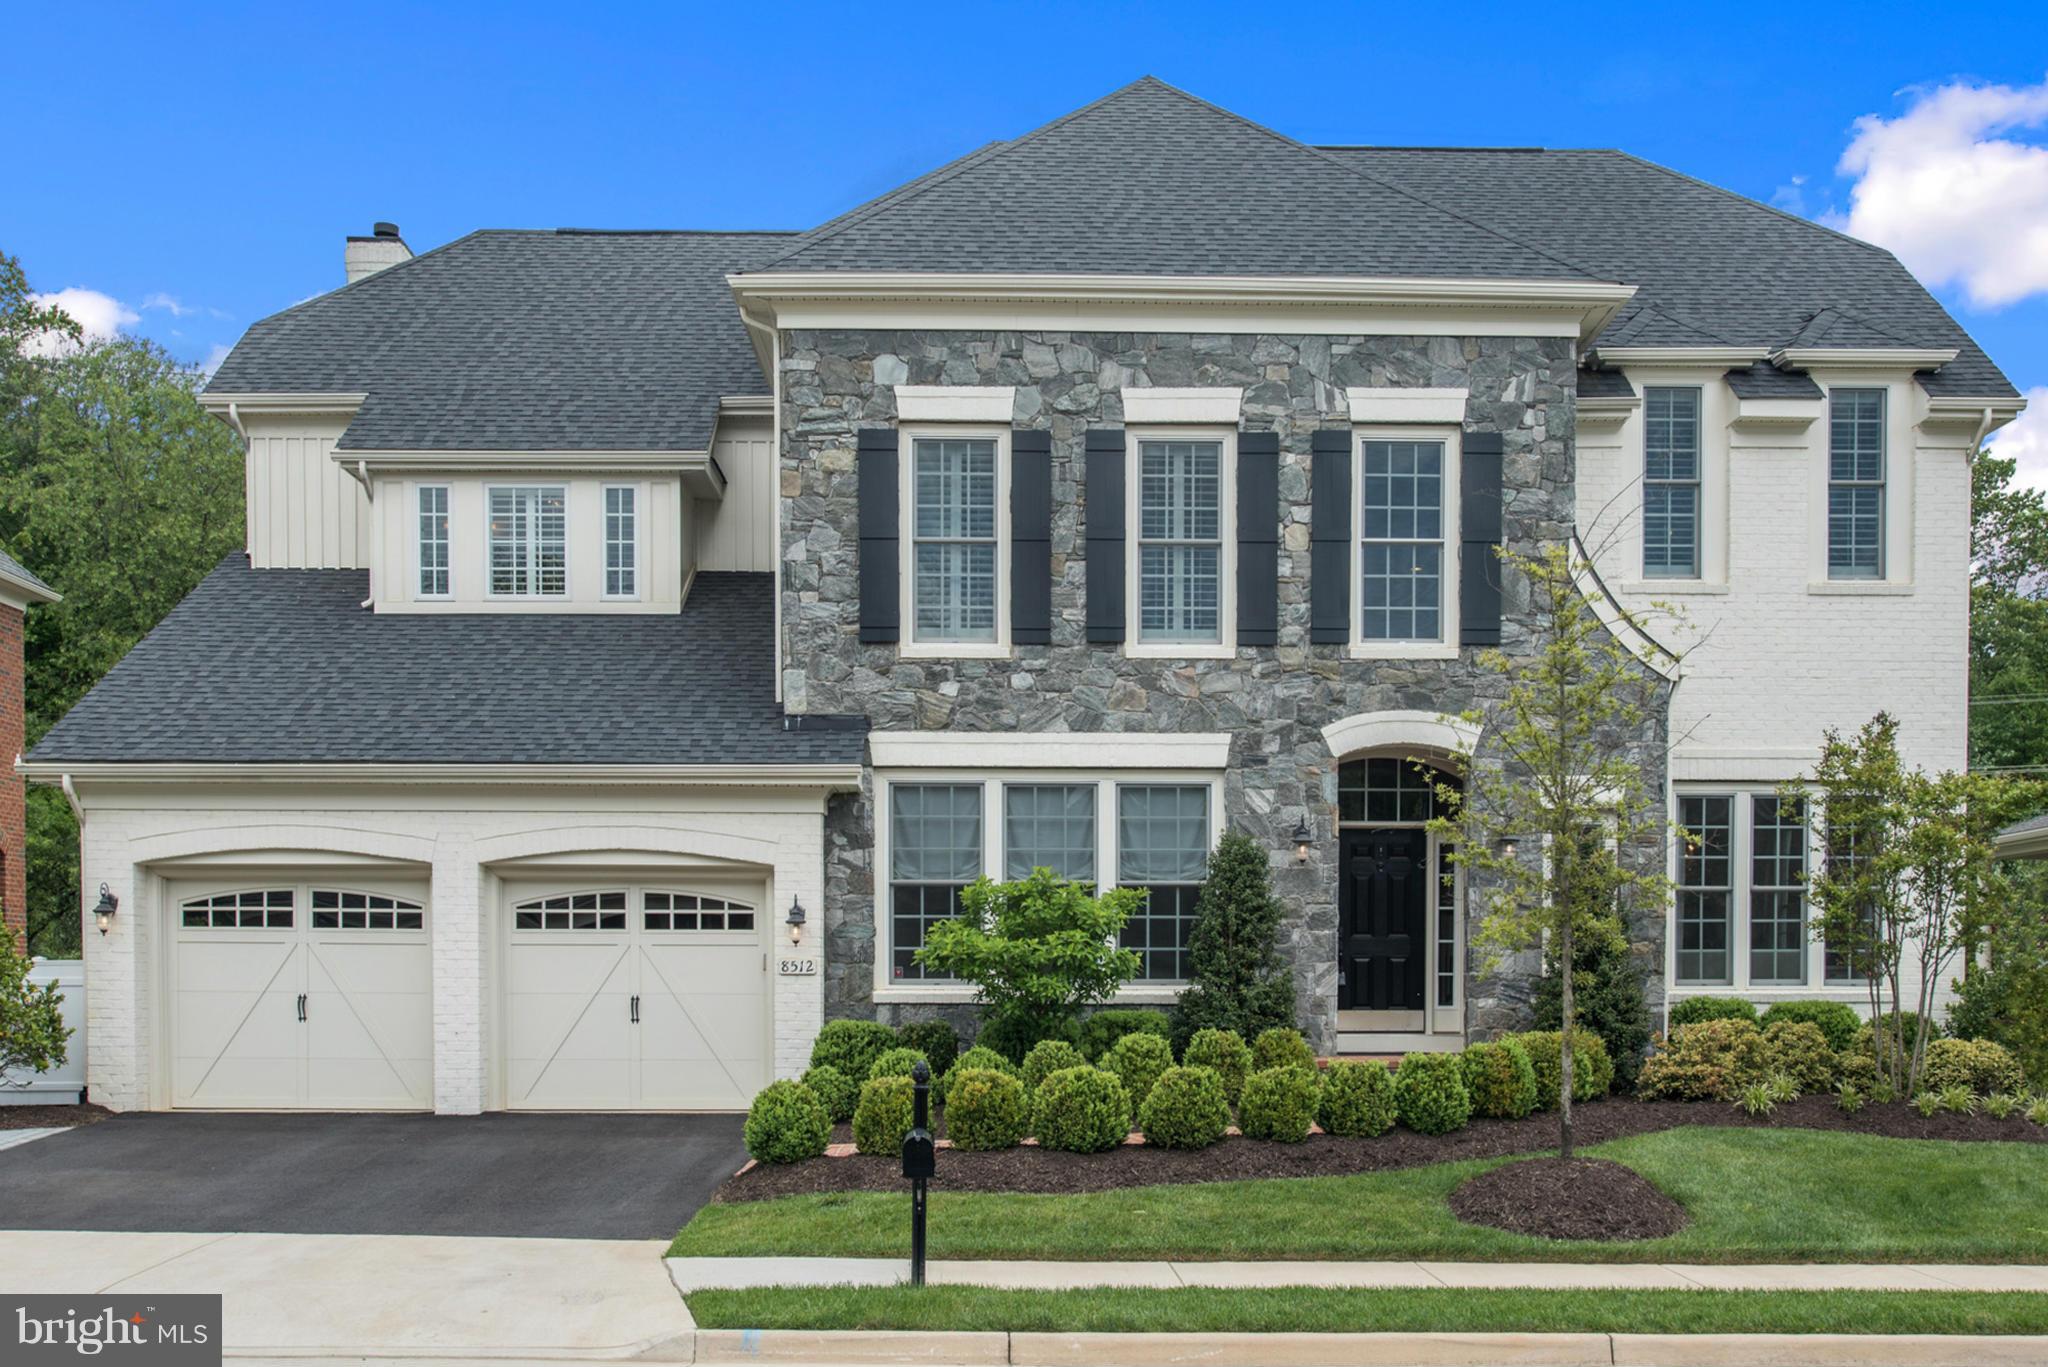
Beautiful  newer brick colonial on cul de sac backing to county parkland * Light filled and open floor plan * Designer appointments including lighting & plantation shutters and custom paint colors throughout * Outdoor oasis with stone fireplace, bar with built-in grill, outdoor refrigerator, TV and extensive hardscaping * Expansive newly finished lower level with au pair suite * Sound system
#1001984221

VIENNA

8512 WEDDERBURN STATION DRIVE

5 Beds

4 Baths

5,551 Sq.Ft.

$1,390,000

MLS#: 1001984221
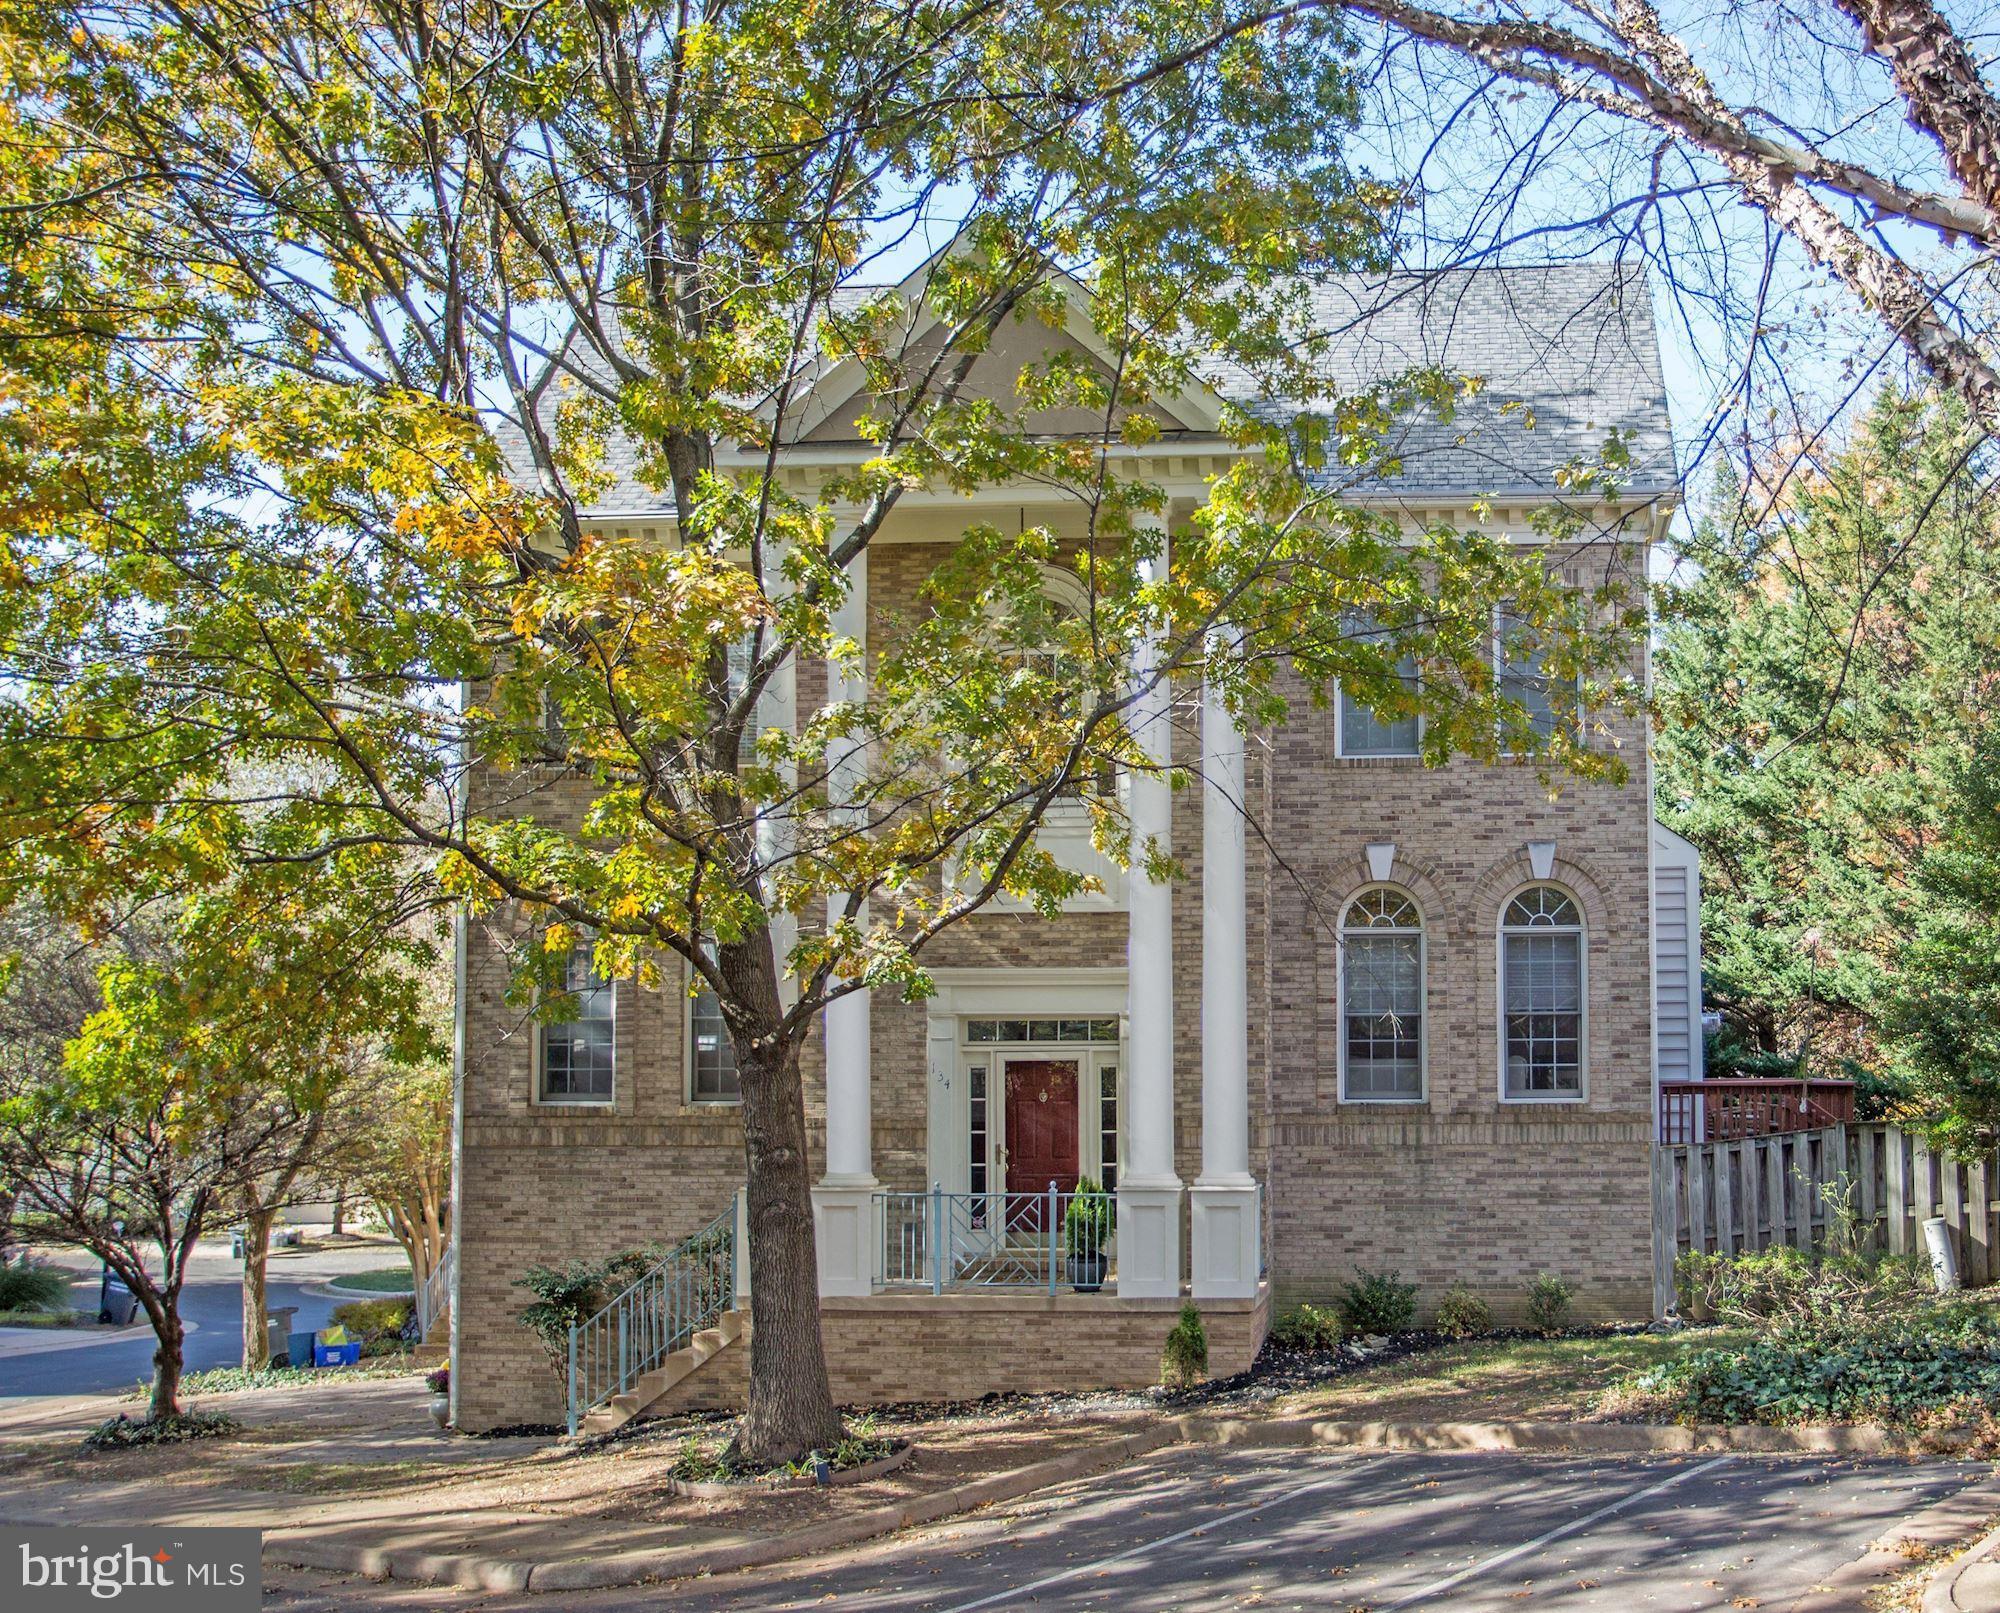
Simply stunning end-unit townhome sited beautifully in sought-after Rees Estate, just steps to all that the City of Falls Church has to offer. This lovely home features 2,600 SF+/- of living space with incredible indoor and outdoor living opportunities and is located on a desirable corner lot with streams of natural light that flood in through walls of windows on three-sides of the home.The main level offers 9-foot ceilings, refinished wood floors throughout and an ideal floor plan that includes a formal living room, dining room, family room with gas fireplace, breakfast room, open kitchen with an eat-in peninsula, pantry, updated powder room, and French door to the newly refinished deck.With a special curved staircase leading up to the upper level, the spacious owner suite includes a vaulted ceiling, walk-in closet, and en suite bathroom with a double vanity, tub, WC, shower, and incredible natural light. The secondary bedrooms offer 13-foot+ ceilings with ample closet space and a hallway bathroom with a shower/tub and generously sized double vanity.The lower level offers a graciously sized recreation room, powder room, laundry/mechanical room with a sink and updated washer and dryer units, plus walk-out to a patio with steps to the upper level deck and a convenient gate to the community path. This is truly a special offering!
#VAFA110818

FALLS CHURCH

134 REES PLACE

3 Beds

2 Baths

2,600 Sq.Ft.

$925,000

MLS#: VAFA110818
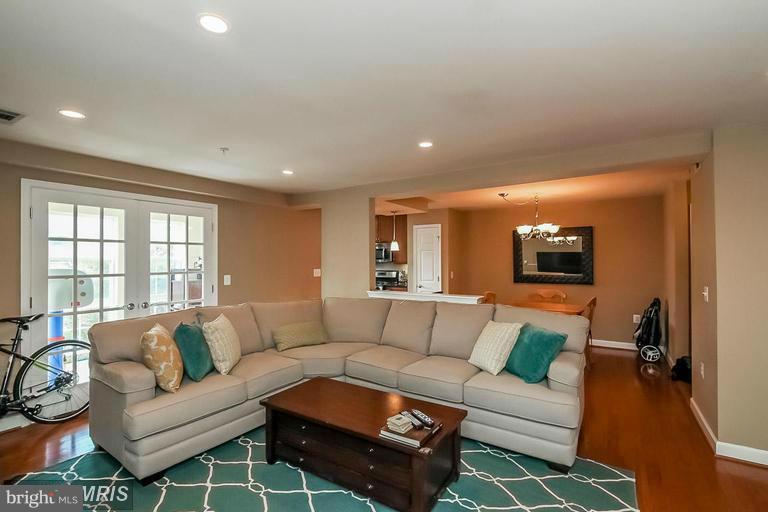
Wonderful Arlington Condo! 2 bedroom/2 bath Top  Floor Condo features privacy advantage w/ no neighbors above. Private Balcony. Kitchen with 42" cabinets, granite counter tops, stainless steel appliances, walk-in closet in MBR. Hardwood floors. Outdoor pool, fitness ctr, picnic area with grill, business ctr, walk to shirlington! Shuttle to Metro! $50 application fee per adult.
#1001616789

ARLINGTON

4061 FOUR MILE RUN DRIVE 404

2 Beds

2 Baths

1,030 Sq.Ft.

$2,250

MLS#: 1001616789
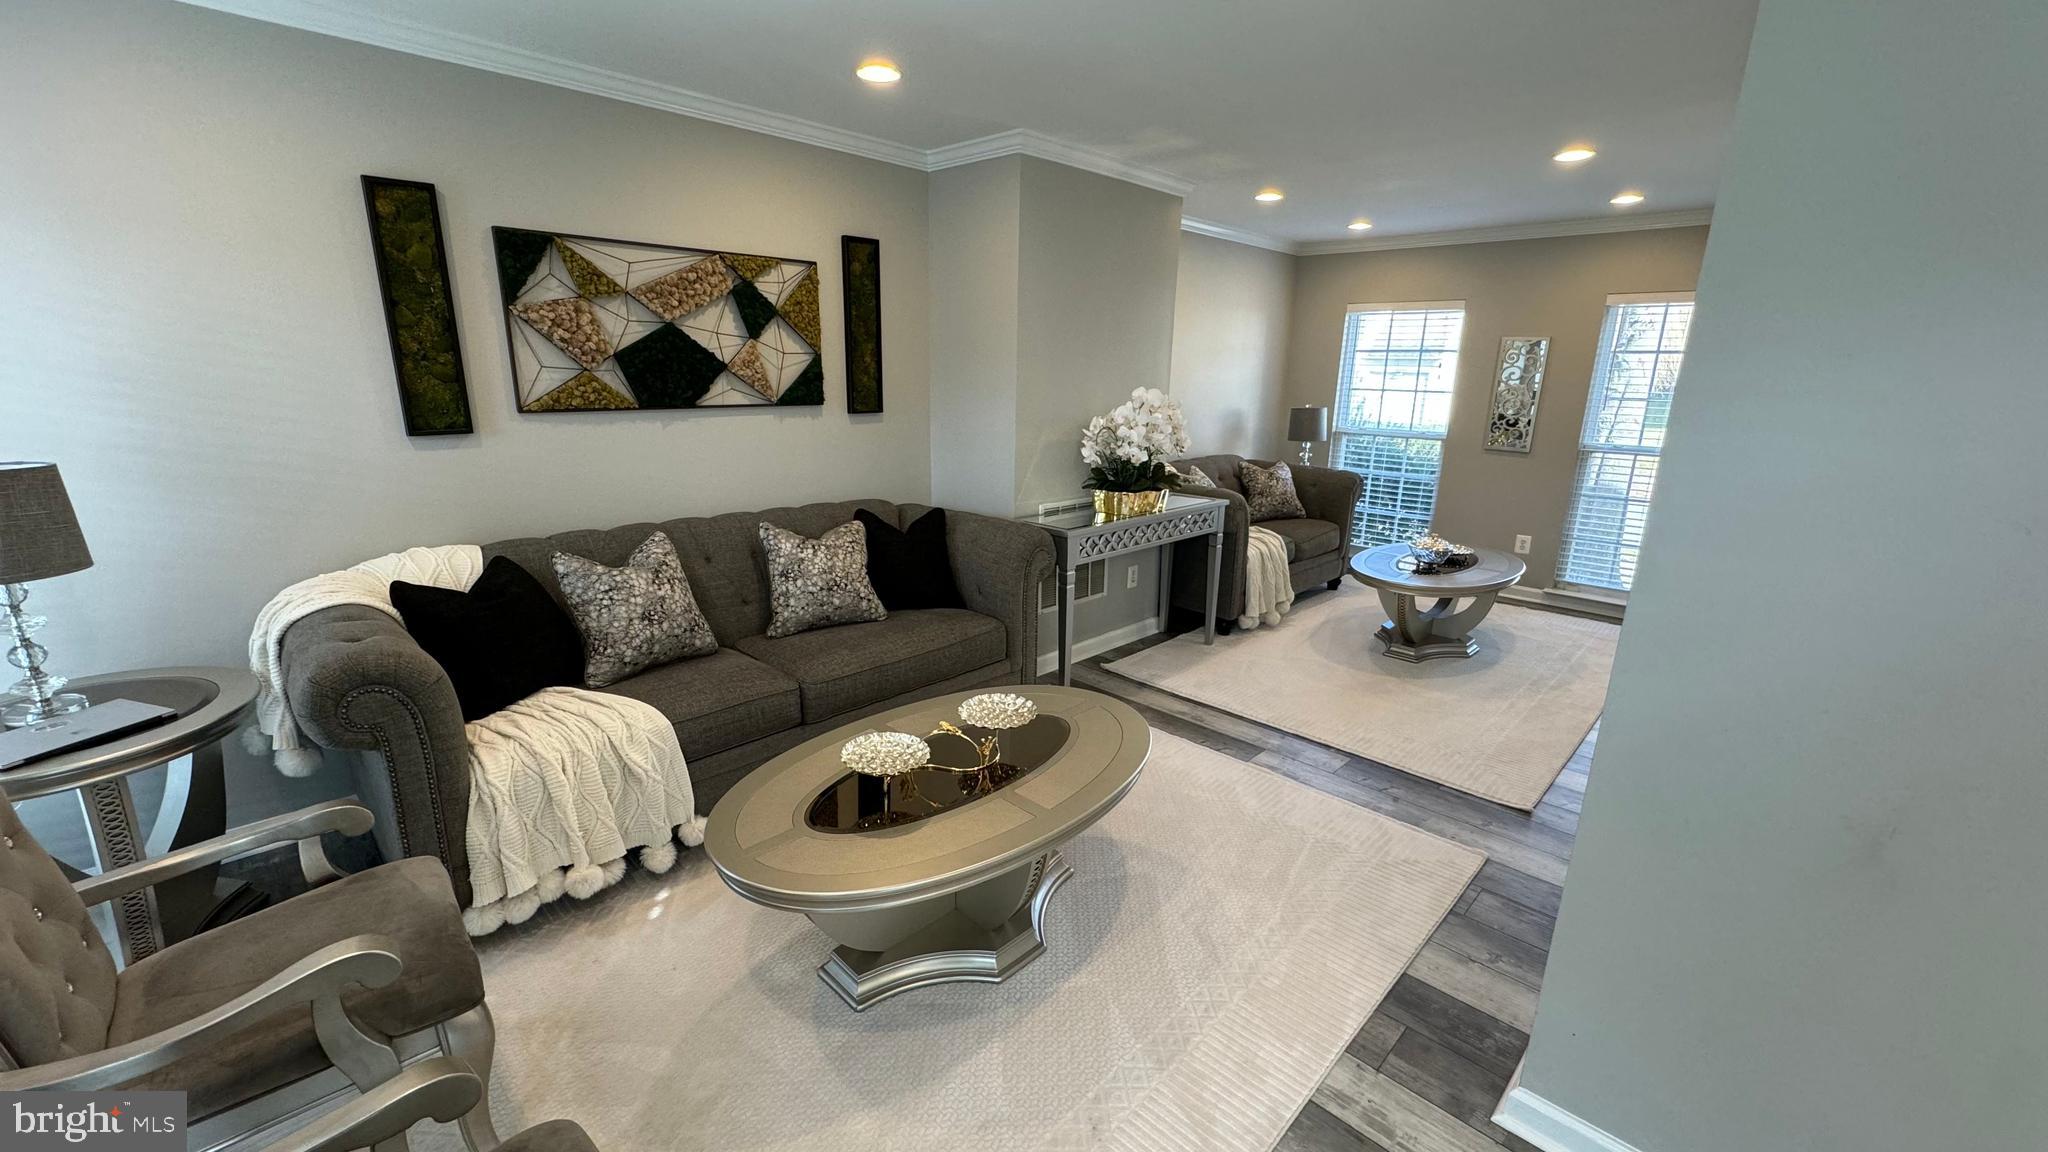
PRICE IMPROVEMENT!!!  Location and pride of ownership describes this luxurious, impeccable,  and fully renovated single-family .  This residence boasts a stylish modern interior with a finished basement. The spacious living room features elegant floors, large windows, and a cozy fireplace. The open-concept kitchen is equipped with brand new stainless steel appliances, quartz countertops, and custom cabinetry. The master bedroom offers a luxurious en-suite bathroom with a soaking tub and walk-in shower and a walk-in closet. Additional bedrooms are designed with ample closet space and natural light. The finished walkout basement includes a versatile recreational area, perfect for entertaining guests or creating a home theater. Outside, the property features a landscaped yard, a patio for outdoor entertaining and a two-car garage.  This residence is equipped with a new roof, recess lighting, crown molding throughout and a sprinkler system.  This property is the epitome of contemporary comfort and elegance.
#VAPW2064568

DUMFRIES

3081 PONY RIDGE TURN

4 Beds

3 Baths

2,290 Sq.Ft.

$625,000

MLS#: VAPW2064568
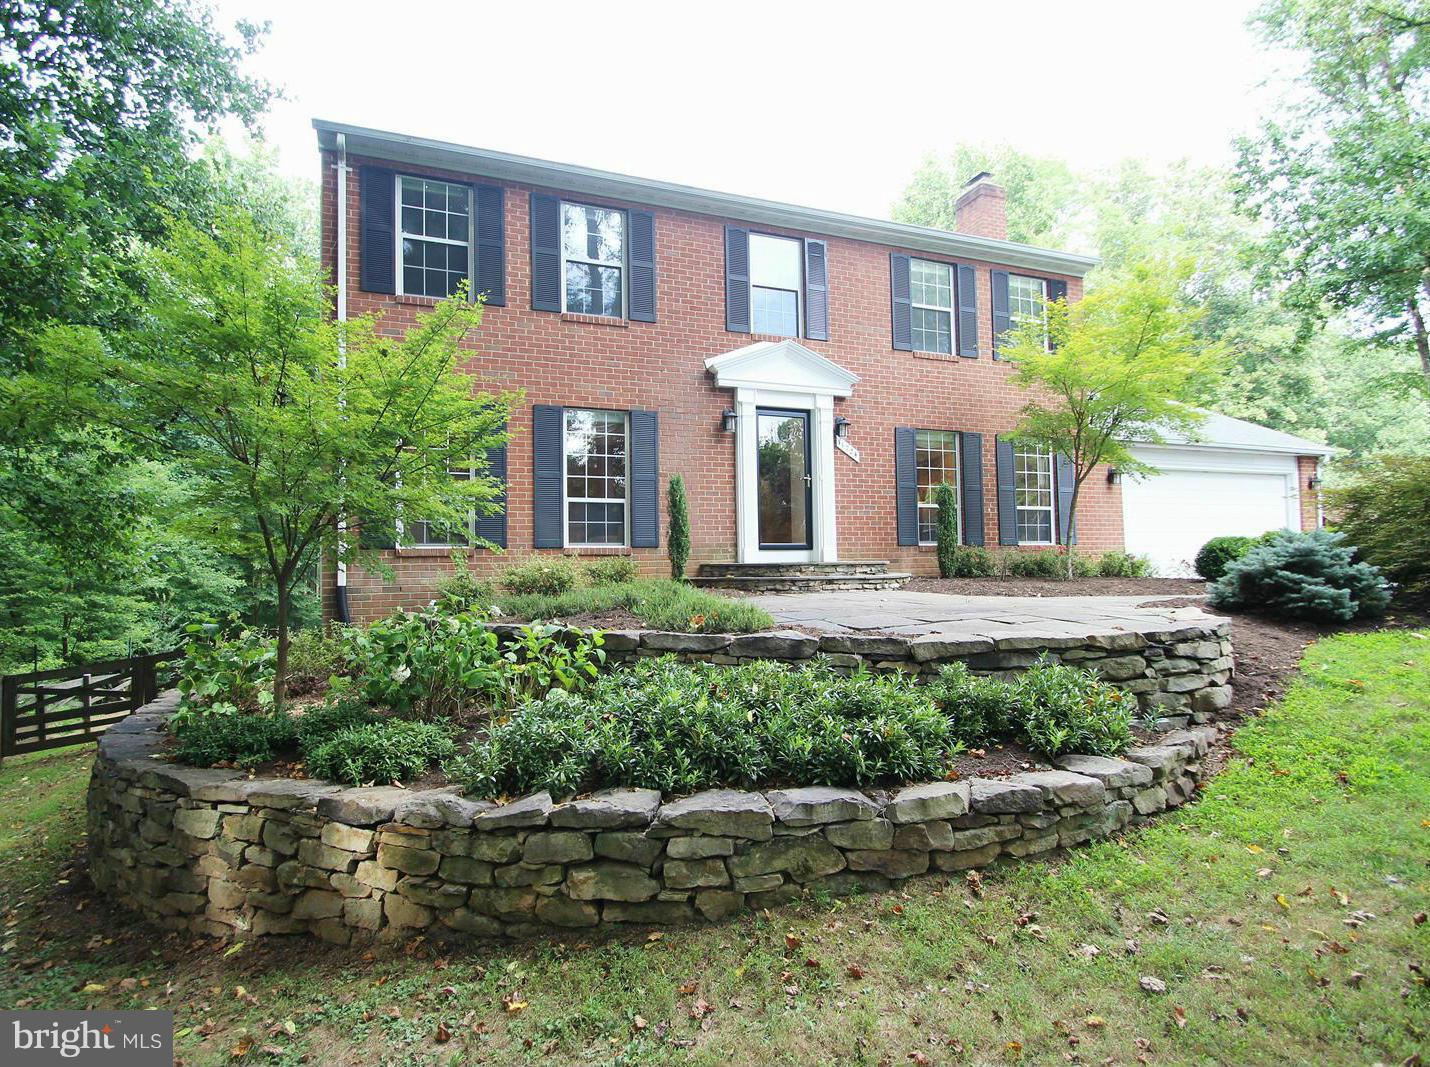
HURRY! This impeccably maintained & extensively updated 3-level Colonial offers 4 BR & 2.5 baths, gorgeous fully remodeled kitchen, HDWDS on 2 levels, finished lower level walk-out, and a coveted cul-de-sac location. HUGE deck overlooks sunny & spacious private lot backing to woods & parkland, yet close to major commuter routes & convenient amenities.  Waples Mill/Franklin/Oakton HS pyramid.
#1001227325

OAKTON

11724 LARIAT LANE

4 Beds

2 Baths

2,340 Sq.Ft.

$699,000

MLS#: 1001227325
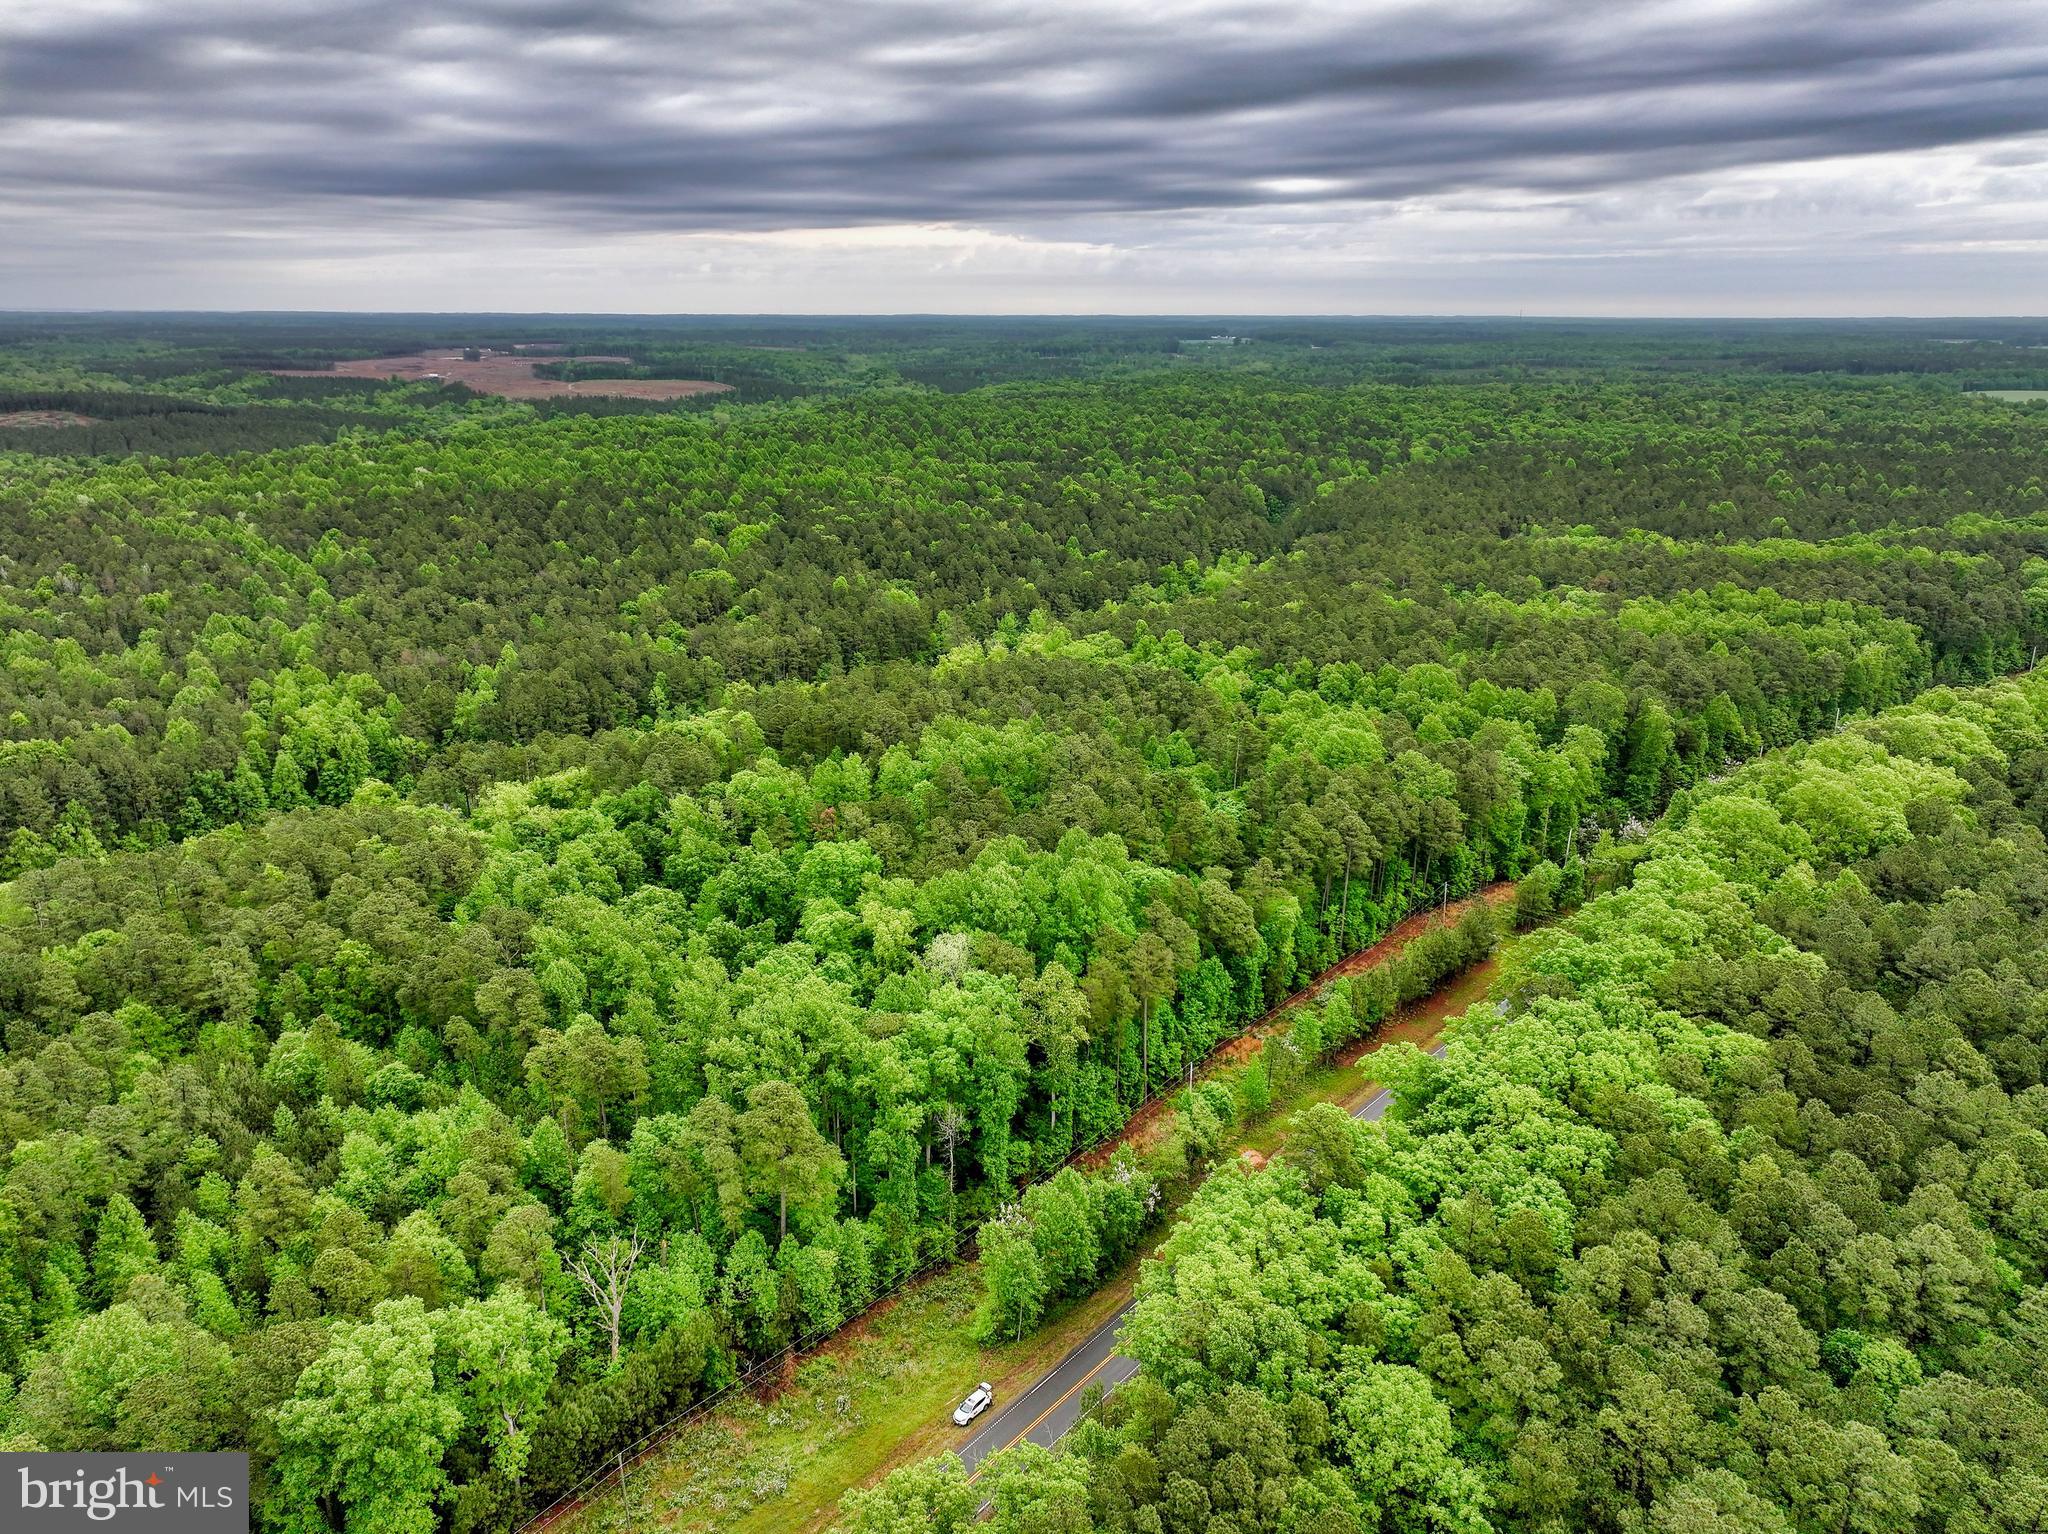
Your Oasis Awaits on Mary Ball Rd!
 Nestled in the tranquility of Mary Ball Rd, this property offers a haven of possibilities. Zoned A-1 
Agricultural District Limited with no HOA or deed restrictions, it’s yours to shape. Well and septic needed to 
build, with electricity nearby in the closest street. 
Just minutes away from Bell Isle State Park and Laurel Grove Tract Hiking Trail, outdoor adventures 
beckon. Yankee Point Marina on the Rappahannock River is a mere 20-minute drive, perfect for water 
enthusiasts.
 Convenience meets charm with Kilmarnock and Warsaw both within 18 minutes. In Kilmarnock, indulge in 
the Golden Eagle Golf Club and Baylor Park Nature Trail. Warsaw offers its own delights like the Tom 
Rhodes Tree Carving Trail, Quinton Oaks Golf Course, and Richmond County Fairgrounds.
 Surrounded by nature and close to the Rappahannock River, this property is a gateway to outdoor bliss. 
Don’t miss your chance to own a piece of paradise—enquire now!
 Buyer to verify all of the above!
#VALV2000496

LANCASTER

0 MARY BALL ROAD

None Beds

None Baths

2.5 acres

$29,900

MLS#: VALV2000496
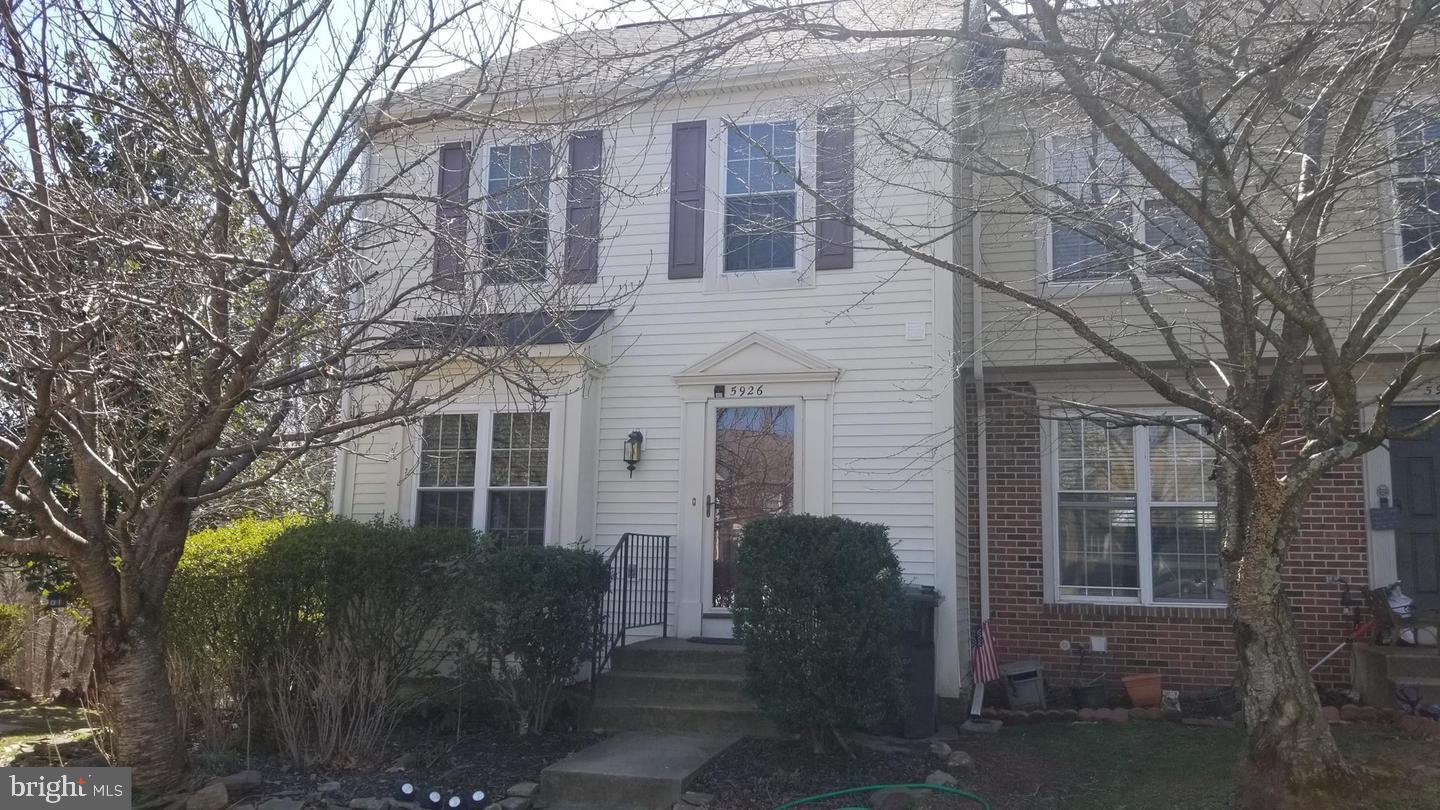
Move in condition. End unit sunny & bright town house. 2BR, 3full &1 half BA. Another RM space with a full bath in the walkout basement. 2 assigned parking lot. Main floor is hardwood and deck.  This home is middle of Centreville within short distance to shop, restaurant & theater & Rte 28,29,66.You must see this house.
#VAFX1050752

CENTREVILLE

5926 GUNTHER COURT

2 Beds

3 Baths

1,387 Sq.Ft.

$2,100

MLS#: VAFX1050752
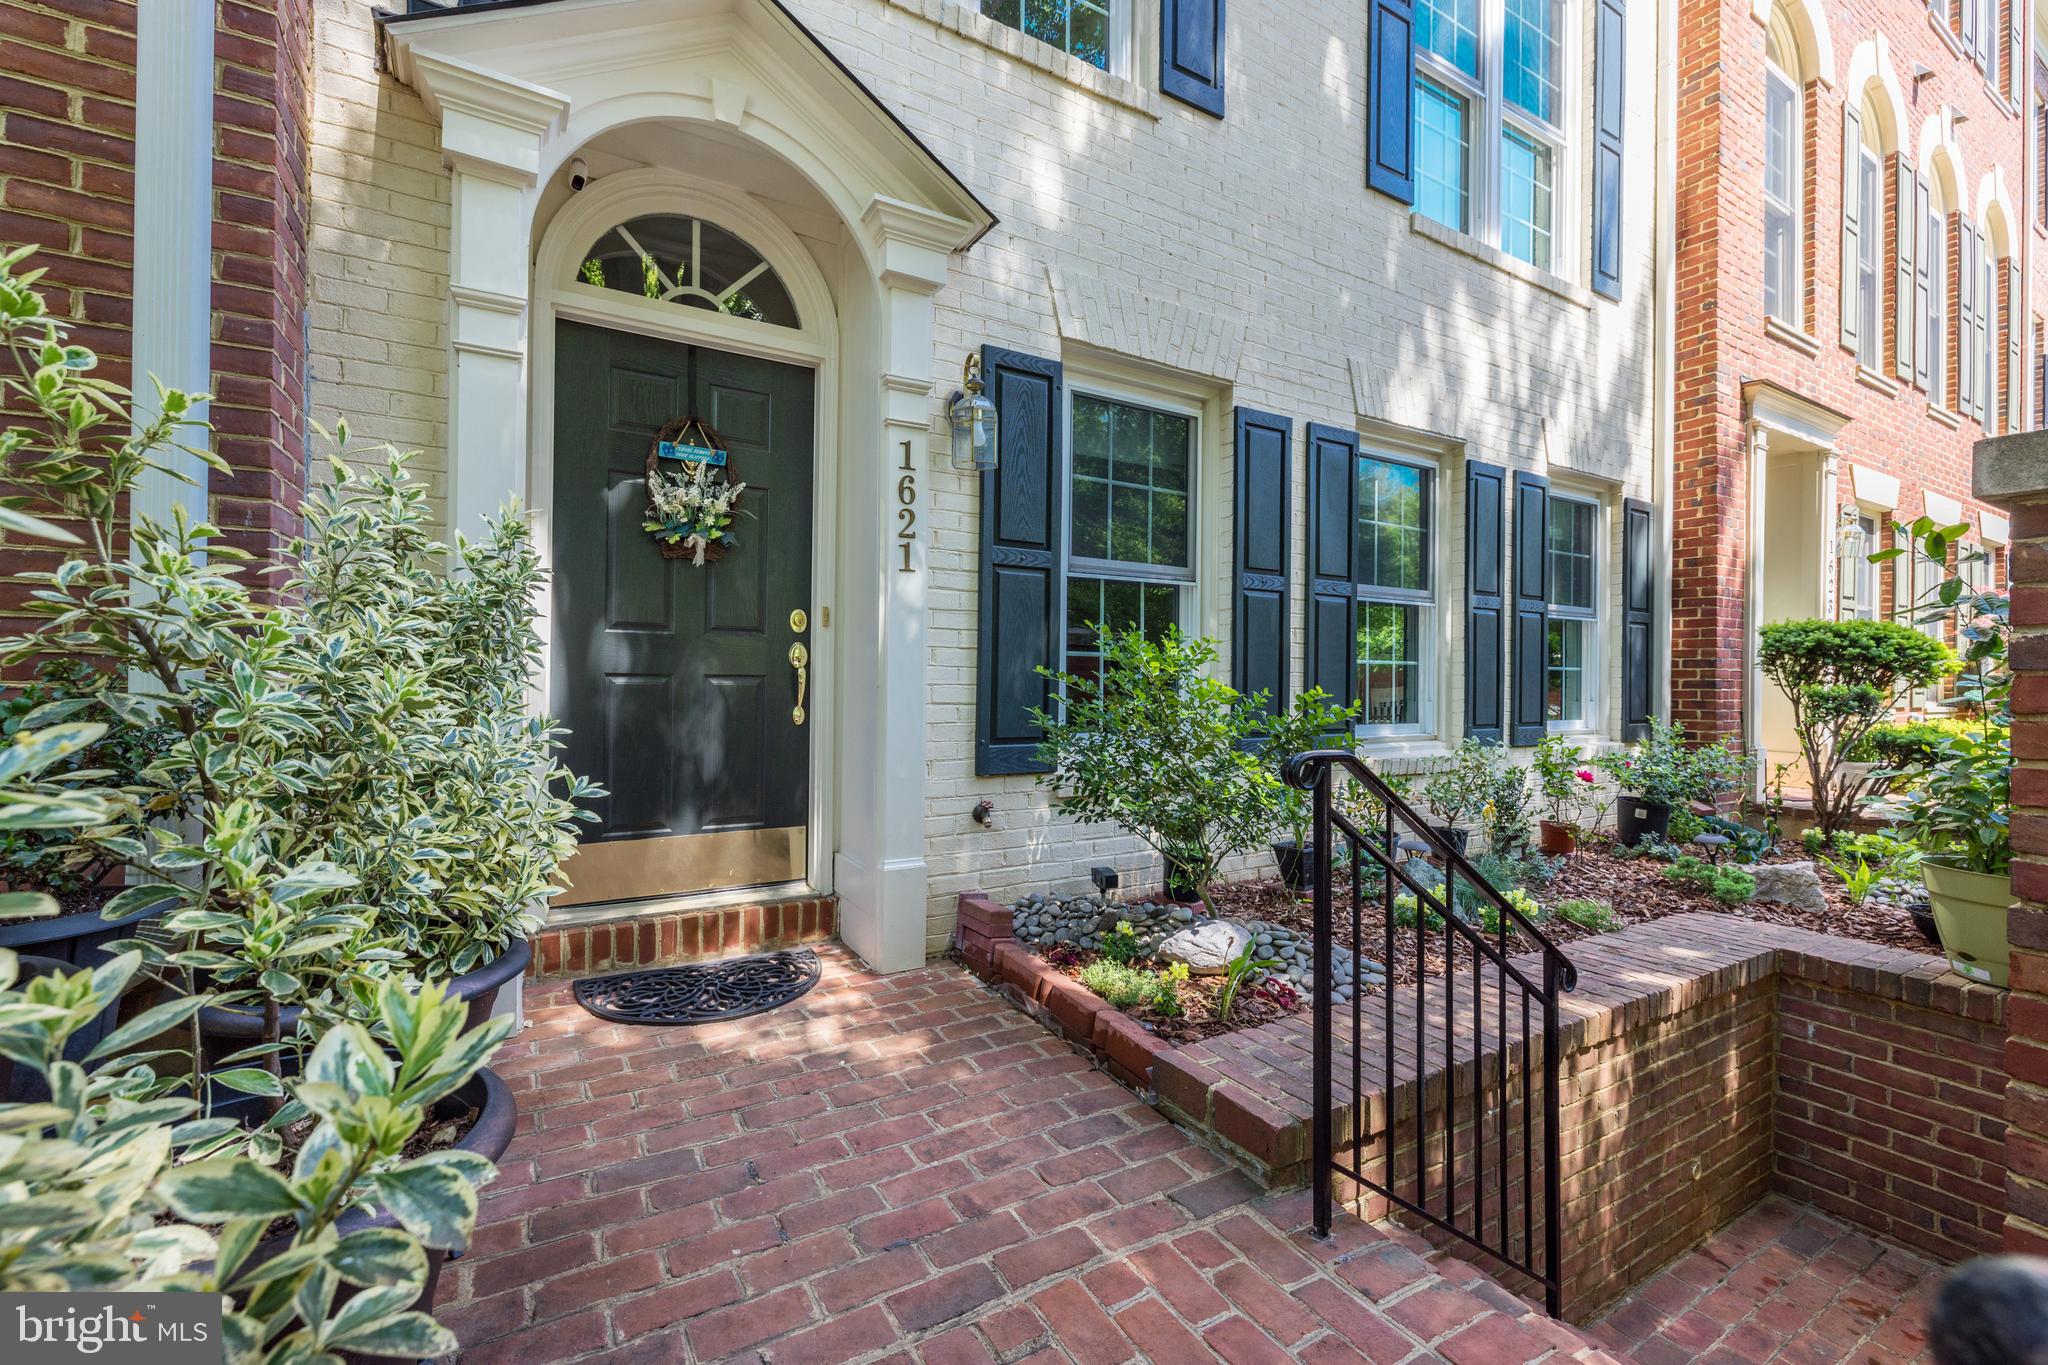
Mint condition  all brick townhouse with lovely courtyard entrance * Just blocks to the McLean Station Silver Line Metro and the newly opened Wegman's super store.  Light filled throughout with high ceilings, balcony, roof deck, gas fireplace and hardwood floors on all three levels * Two car garage * Pride in ownership shows throughout * New roof and gutter guards *  New kitchen appliances * New kitchen bar countertop * All new windows and external doors * Renovated  owner bathroom and upper level bathroom *New solar blinds * New washer and dryer * New LED overhead lighting throughout * New HVAC systems * New 50 gallon hot water heater *
#VAFX1147568

MCLEAN

1621 SENECA AVENUE

3 Beds

2 Baths

3,300 Sq.Ft.

$939,000

MLS#: VAFX1147568
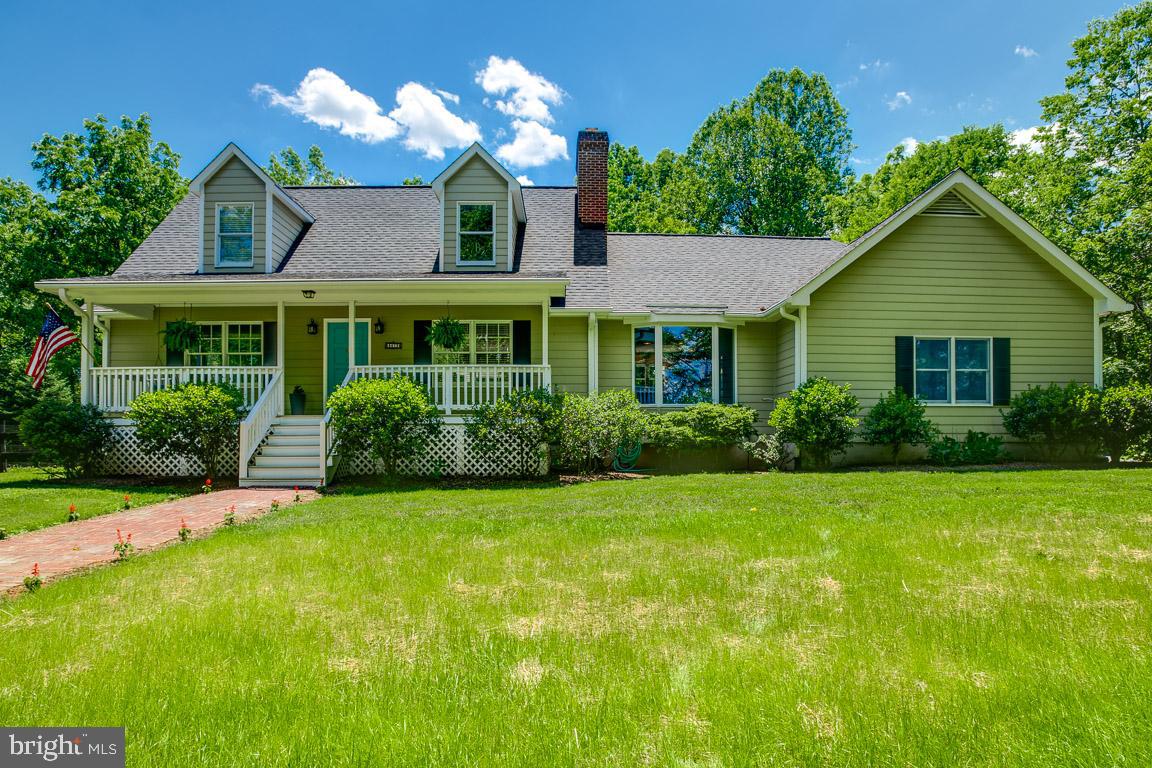
Gorgeous Cape Cod on 4+ acres close to town yet extremely private.  In ground salt water pool and separate hot tub. Front and back porches. Fenced back yard. Paved circular driveway with side load garage.  Main level master bedroom with large master bath that leads to back porch and pool area. Gourmet kitchen with family room and fireplace with built in bookcases. Formal living and dining areas. 2 large bedrooms on upper level with full updated bath. Lower level can be in law suite or separate appt.  It has a kitchen, bath, living area and full bedroom.  Also in lower level is  a computer or craft room and storage area.  Pool is a salt water pool with pool house and hot tub.  This house has it all.
#VAFQ165940

WARRENTON

8413 MES ENFANTS COURT

4 Beds

3 Baths

2,815 Sq.Ft.

$550,000

MLS#: VAFQ165940
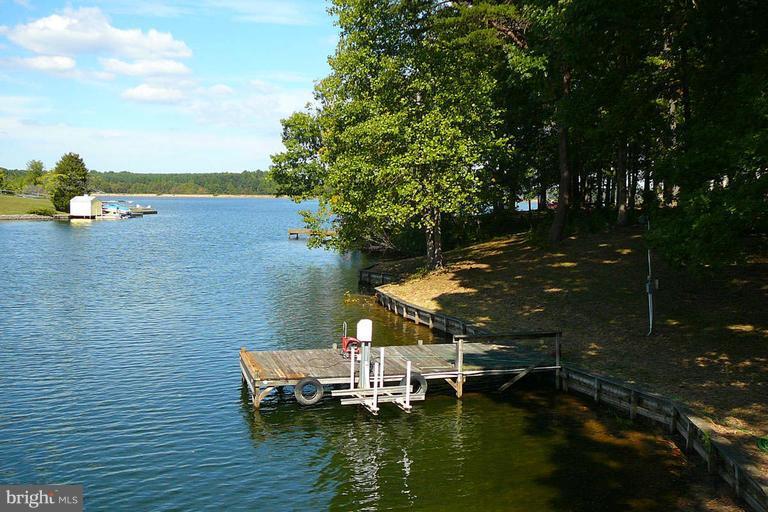
REDUCED!! UNDER TAX ASSESSMENT.  BEAUTIFUL waterfront lot, private cove, sea wall, dock with lift for aluminum boat or jet ski up to 1500 lb and ramp for boat,,,commanding views.  Soil letter on file 2-3BR.  Wooded lot with cleared building site.  Storage shed with electric, electric at dock! Still time to enjoy the lake! Waterfront 150 ft +-
#1000545191

BUMPASS

121 CONNIE LANE

None Beds

None Baths

0.92 acres

$149,000

MLS#: 1000545191
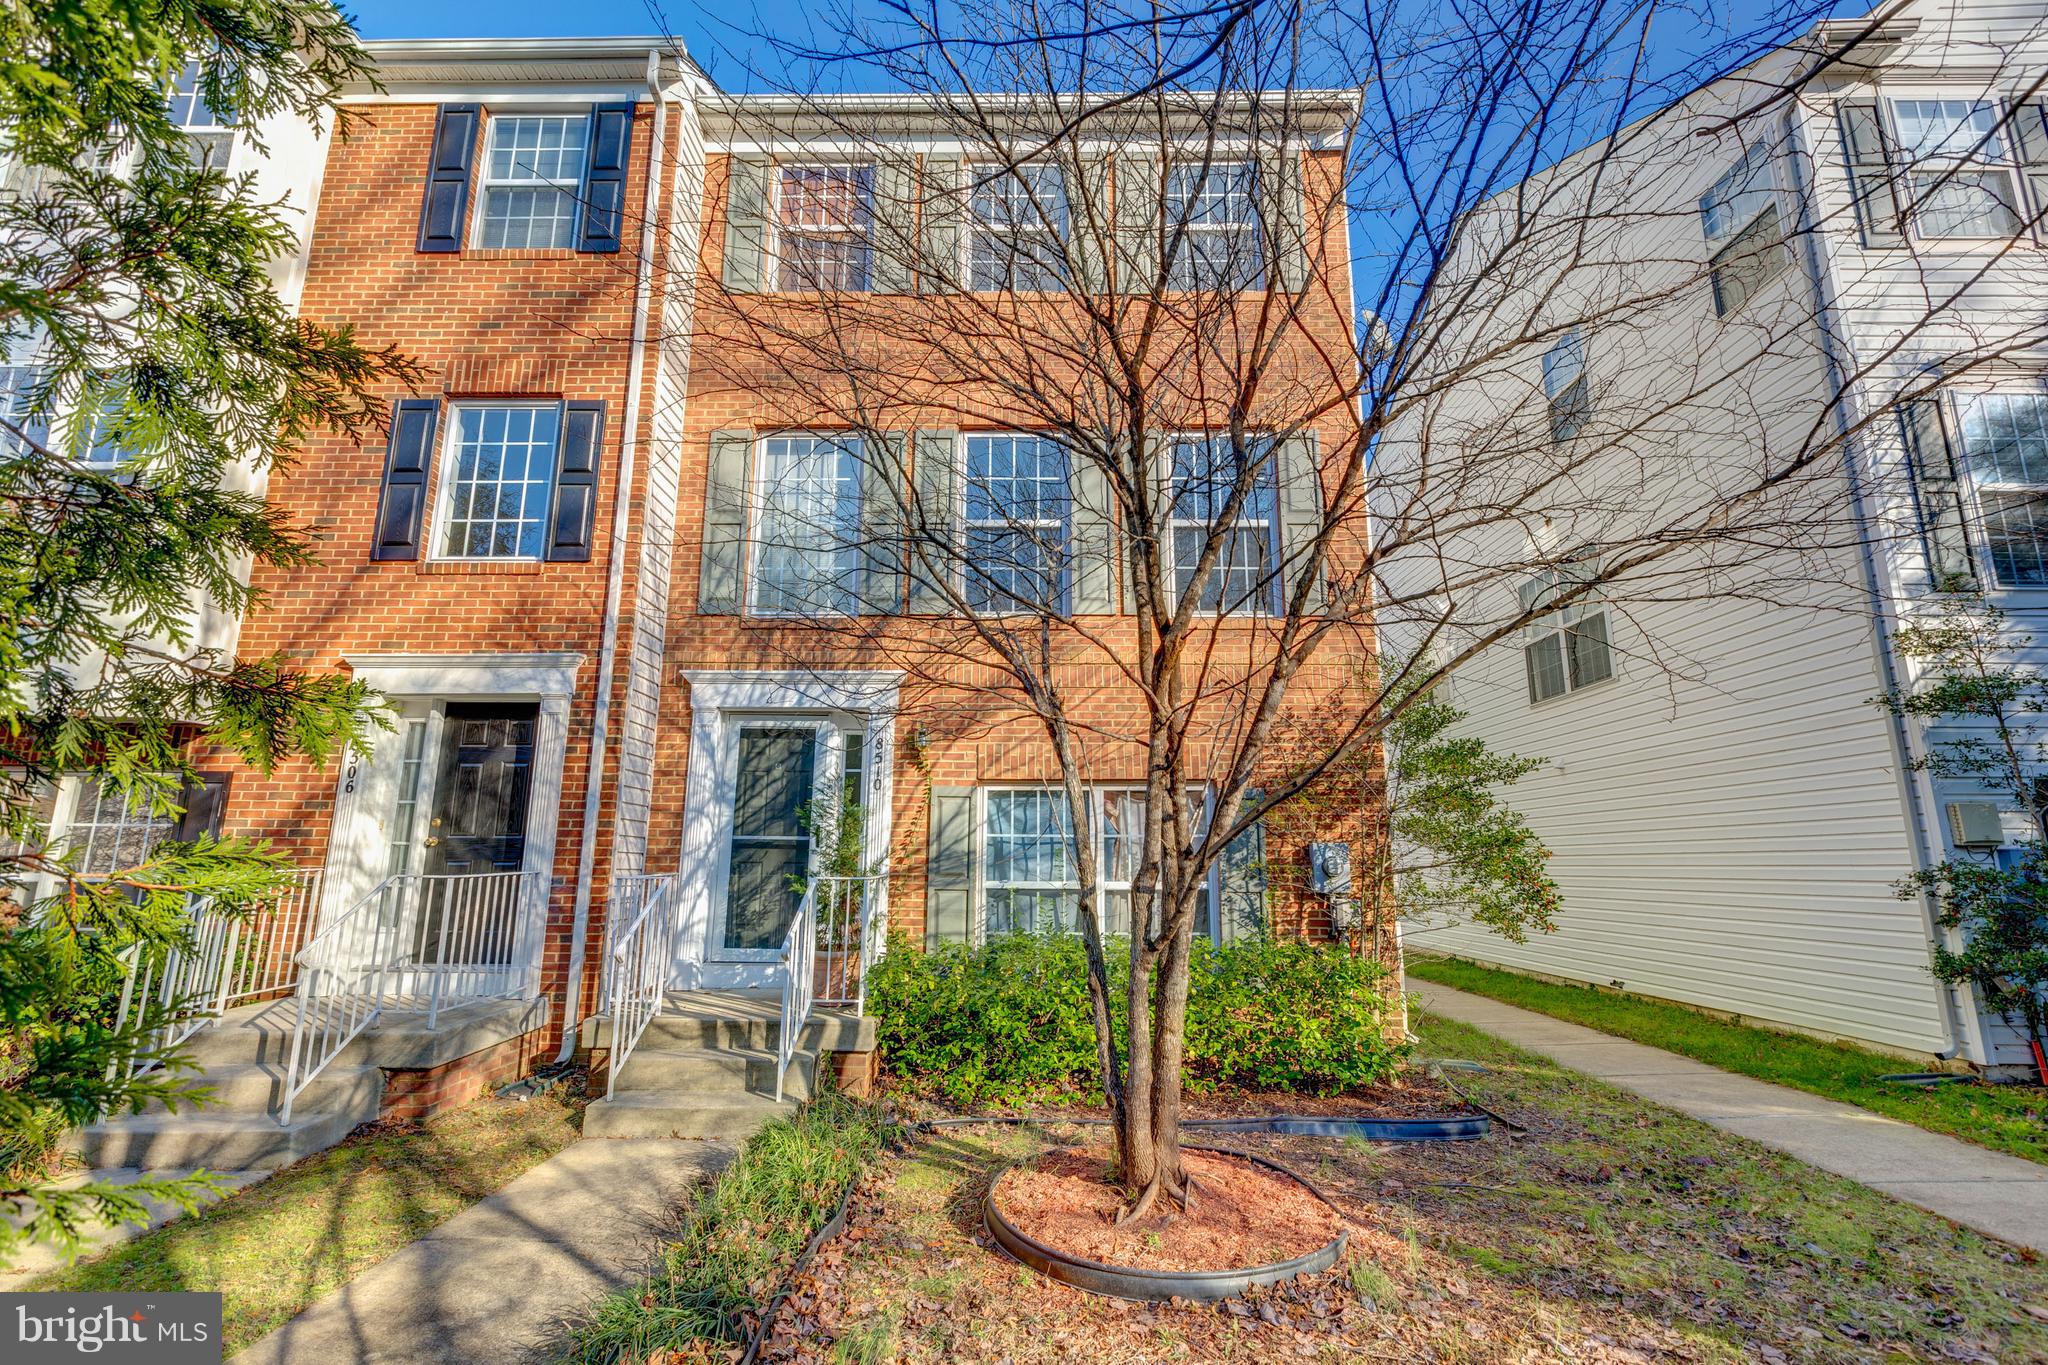
OPEN AND BRIGHT!  End unit TH with open floor plan and lots of light. Ready to move in!  New carpet. New paint. Large Family Room off Kitchen has gas FP and opens to spacious  deck, great for entertaining.  MBR with lots of windows for extra light has two walk in closets. MBA with double vanity, large soaking tub and separate shower.  Lower level has 4th BR with full bath  and laundry room.  Great location.  Close to shopping, entertainment, restaurants, major highways and Ft Belvoir.
#VAFX535562

ALEXANDRIA

8510 HALLIE ROSE PLACE

4 Beds

3 Baths

1,520 Sq.Ft.

$430,000

MLS#: VAFX535562

1 ... 116 117 118 119 120 ... 666
* Listings identified with the FMLS IDX logo come from FMLS and are held by brokerage firms other than the owner of this website. The listing brokerage is identified in any listing details. Information is deemed reliable but is not guaranteed. If you believe any FMLS listing contains material that infringes your copyrighted work please review our DMCA policy and learn how to submit a takedown request. © 2024. First Multiple Listing Service, Inc.

Send a message

Message successfully sent.

Your message

What is 3 + 4 ?

Reason for contacting?

I agree to receive email communication and understand I can unsubscribe at any time.

I agree to be contacted by Charis Realty Group - Christine Issler, Broker via call, email, and text for real estate services. To opt out, you can reply 'stop' at any time or reply 'help' for assistance. You can also click the unsubscribe link in the emails. Message and data rates may apply. Message frequency may vary. Privacy Policy

Sign Out

Virtual Assistant

Would you like to take the next step with this property? We can help you schedule a showing or virtual tour, or send you more details.

Yes, I would like more information.

Thank You for Your Reply, One of Our Agents will contact you as soon as possible

No, maybe later.

Thank you, you can always contact me via email, phone number or through the contact form.

Realhub AI

Lucy - Your AI-Powered Realtor

Update Your Temporary Password

Personalize your search

Enter your email and we'll notify you immediately when new listings match what you're looking for.

or enter email address

Already have an account ? Login here

Continue your home search

I agree to receive communications and understand I can unsubscribe at any time.

I agree to be contacted by Charis Realty Group - Christine Issler, Broker via call, email, and text for real estate services. To opt out, you can reply 'stop' at any time or reply 'help' for assistance. You can also click the unsubscribe link in the emails. Message and data rates may apply. Message frequency may vary. Privacy Policy

Already have an account ? Login here

We use cookies

We use cookies primarily for analytics to enhance your experience. By accepting, you agree to our use of these cookies. You can manage your preferences or learn more about our cookies policy.
