Properties

Browse or get in touch to schedule a walkthrough.

  • Nearby me
Price range

Popular Features

Community Features

Association

Property Features

Waterfront

View

Exterior Features

Interior Features

Style

912872 properties match your criteria

Updated 1 minute ago

E-Alert name
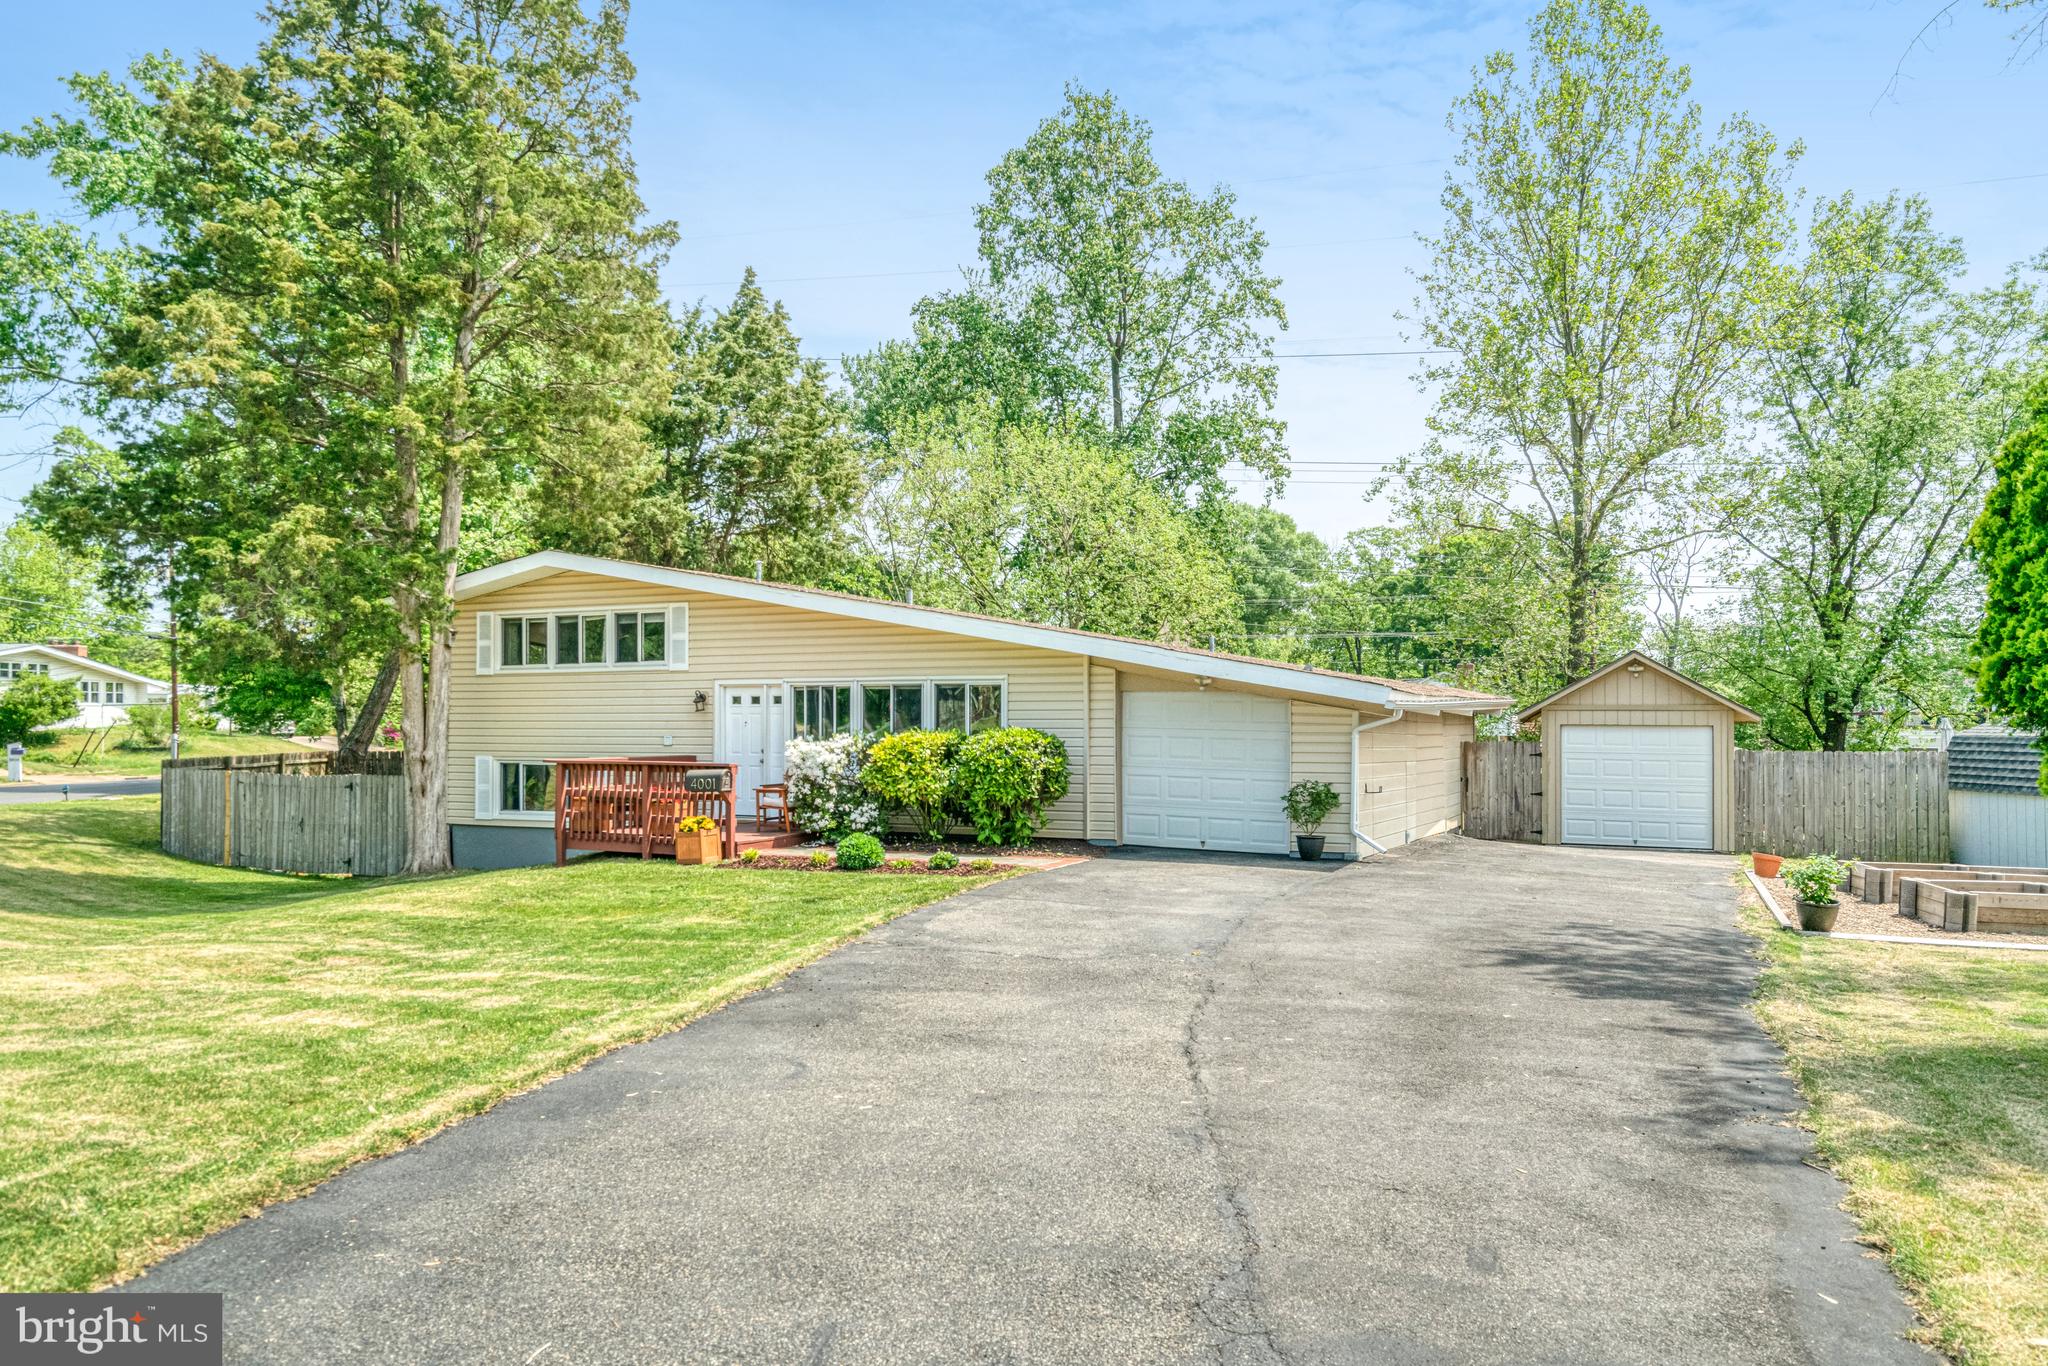
Welcome to 4001 Ivanhoe Lane, an absolutely charming and cozy home in Alexandria, VA, where every inch of space is thoughtfully designed for comfort and functionality. This beautifully maintained home features 4 spacious bedrooms and 2 full baths, including a bedroom currently being used as an office space. The abundance of natural light throughout creates a bright, welcoming atmosphere.

Recent updates to the home include a newer roof, carpet, LVP flooring, washer and dryer, custom pergola, granite countertops, recessed lighting, stainless steel appliances, and vinyl siding. Outside, you'll enjoy a private, fully-fenced backyard, perfect for relaxation or entertaining, along with raised garden beds for your green thumb.

The property is situated on a large corner lot with plenty of outdoor storage, including a one-car garage and a storage shed. Its prime location is just moments from Huntington Metro Center, providing easy access to transportation, shopping, dining, and more.

This home is the perfect blend of modern updates, cozy living, and convenient location. Don’t miss out—schedule your showing today!
#VAFX2228874

ALEXANDRIA

4001 IVANHOE LANE

4 Beds

2 Baths

1,137 Sq.Ft.

$680,000

MLS#: VAFX2228874
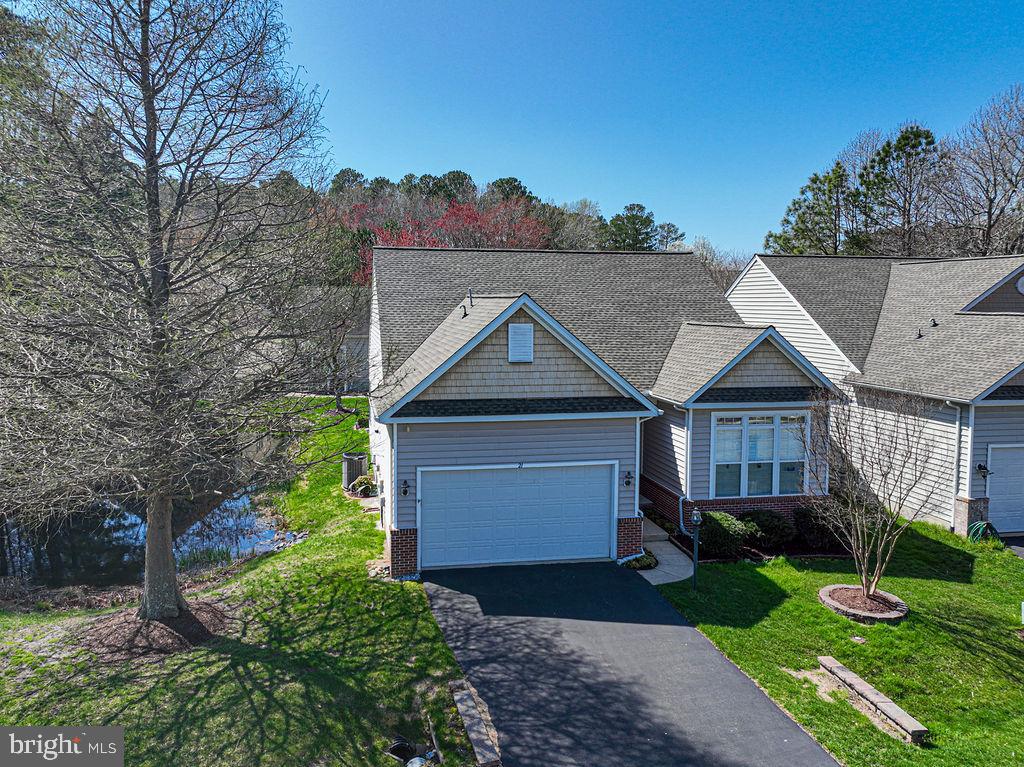
Discover this stunning residence in The Parke at Ocean Pines, an esteemed 55+ community just minutes away from the beautiful beaches of Assateague and Ocean City, Maryland. This highly desirable Osprey model three-bedroom, two-bath home features elegant 10 foot ceilings, crown molding, hardwood and ceramic tile flooring. The kitchen showcase granite countertops, high end LG and Bosch appliances and a breakfast bar area perfect venue for entertaining. Enjoy the warmth of see through fireplace in an expanded sunroom with tasteful tile flooring, designer window treatments, replacement Pella windows complimented by decorative stain glass artwork on transom windows. Step outside to a spacious back trek deck equipped with a patio, perfect for relaxing after a long day at the beach. Relax in your primary suite boasts  trey ceilings, double crown molding and huge walk in closet.  Additional highlights of this home include a new roof in 2020, a tankless water heater, and energy-efficient windows adorned with plantation shutters. The insulated attic, fixed air exchangers, encapsulated crawlspace, and a new sump pump with a general air dehumidifier ensure a comfortable living environment year-round. Home is complete landscaped front yard with beautiful stonework, culverts and flower beds. Full enhancement list of home upgrades can be found in the document section. All amenties of Ocean Pines and the Parke await you for this summers enjoyment. This home is competitively priced for a quick sale so call now for your private tour appointment.
#MDWO2029852

OCEAN PINES

21 CAPE MAY PLACE

3 Beds

2 Baths

1,926 Sq.Ft.

$499,000

MLS#: MDWO2029852

None
#VAAR2056522

ARLINGTON

1920 N ODE STREET

3 Beds

2 Baths

2,172 Sq.Ft.

$1,375,000

MLS#: VAAR2056522
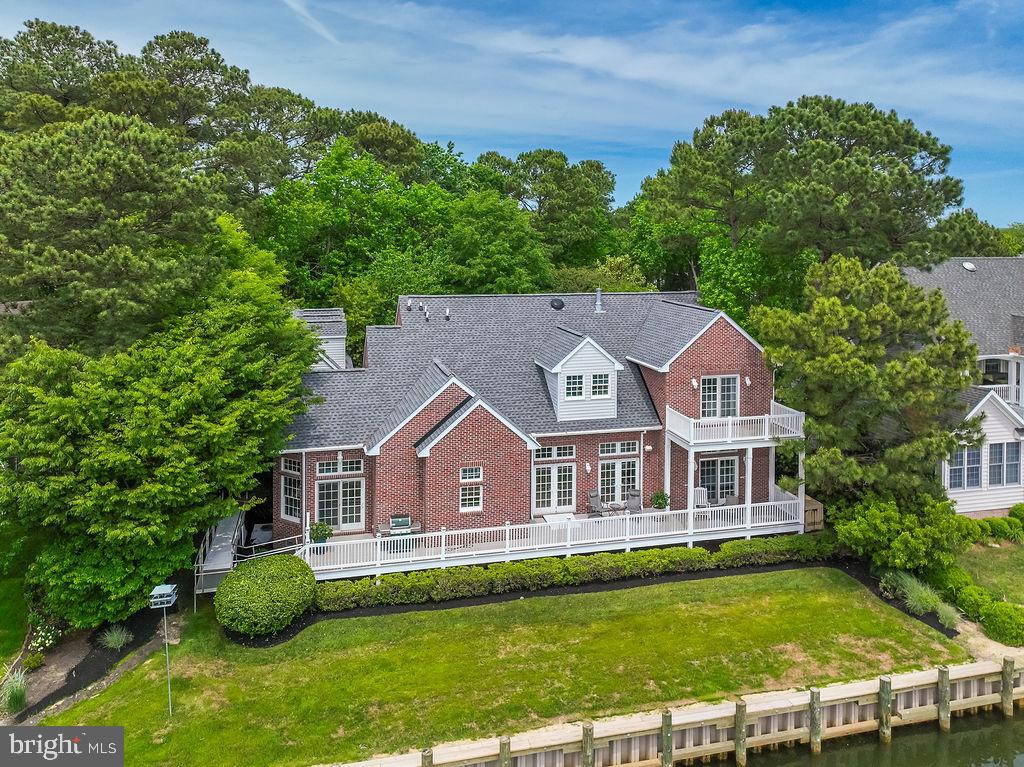
A rare find—welcome to 536 Yacht Club Drive, proudly owned by its original owners and located in the highly sought-after Colonial Village area of Ocean Pines. This exceptional waterfront property sits on an oversized 0.51-acre lot with a new vinyl bulkhead (2024) , offering beautiful views and outstanding boating access to open water.

Built with care, this all-brick residence offers over 3,500 square feet of living space with an open floor plan designed for relaxed coastal living. All bedrooms feature their own private bathrooms, and a pretty sunroom provides a peaceful spot to relax and take in the serene waterfront setting. Quality Andersen windows and doors enhance the home's energy efficiency and timeless style.

Recent upgrades include a new roof (2023), two brand-new geothermal HVAC systems (2025), an encapsulated crawlspace, and a whole-house generator for added peace of mind. The home also features two tankless water heaters, 400-amp electrical service, and a cozy gas fireplace in the main living area.

The oversized three-car garage includes a 500-square-foot guest apartment above with a full bath and mini kitchen—perfect for extended family, guests, or a private office. Just steps from the Ocean Pines Yacht Club, Pine Point Provisions and 2 pools, This location is perfect for those seeking the ultimate coastal lifestyle.

Whether you're searching for a primary residence or a  waterfront retreat, this beautiful home is truly one of a kind. Furniture is negotiable. Schedule your private tour today!
#MDWO2030414

OCEAN PINES

536 YACHT CLUB DRIVE

5 Beds

5 Baths

3,528 Sq.Ft.

$1,350,000

MLS#: MDWO2030414
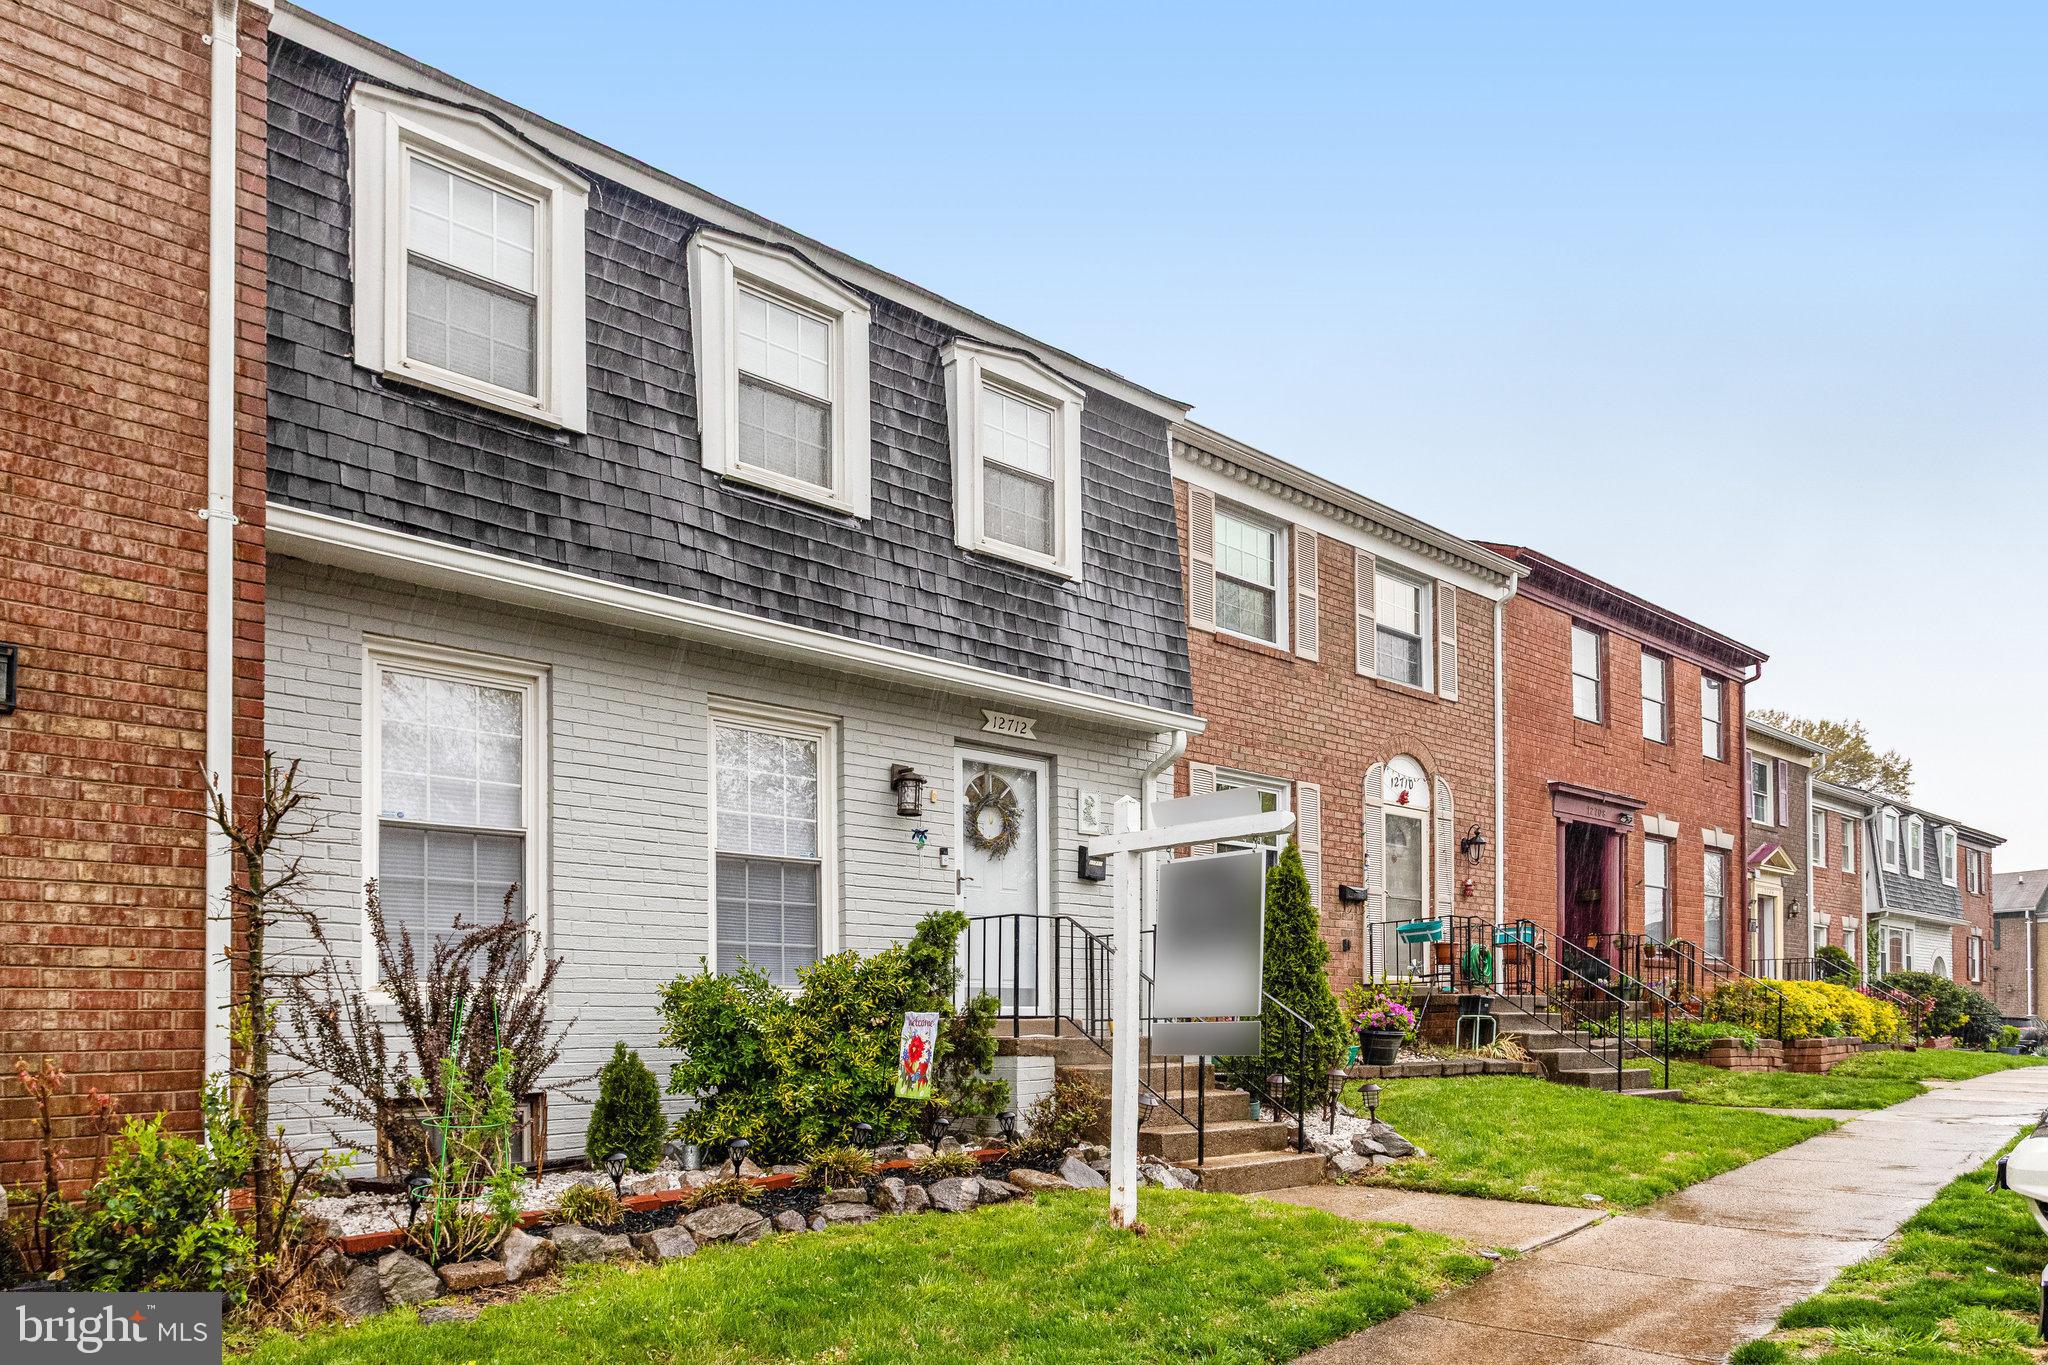
This beautifully updated home offers the perfect blend of modern elegance and convenience, complete with two dedicated parking spaces right at your front door.

Step into the bright, inviting kitchen featuring a charming breakfast nook, expansive granite countertops, stylish shaker cabinets, and recessed lighting. Enjoy peace of mind with newer stainless steel appliances, including a stove and microwave (2023), refrigerator (2022), and dishwasher (2022).

With 3 bedrooms, 3.5 bathrooms, and a versatile 4th room that can serve as a bedroom, office, or bonus space, this home adapts to your lifestyle. The interior is freshly painted (2024–2025) and showcases new luxury vinyl plank flooring (2024–2025), plus plush, newer carpeting on the stairs and landing.

The primary suite is a true retreat, featuring a spa-like ensuite bath with a rain shower and a custom walk-in closet with built-in shelving.

You'll love the thoughtfully designed laundry room, complete with pedestal washer/dryer, soaking basin, built-in drying rack, granite folding counter, and added cabinetry.

Relax or entertain in the spacious family room, which opens to a private backyard oasis with direct gated access to a beautiful playground—ideal for outdoor enjoyment.

Major systems have been updated for your comfort and efficiency:

Water Heater – 2019,

Roof – 2021,

Gutters – 2022,

HVAC – 2022,

Washer & Dryer – 2022.

Location is everything, and this townhome is minutes from commuter lots, bus routes, I-95, and the charming Occoquan waterfront.

✨ Don’t miss this incredible opportunity—come see why this should be your next home!
#VAPW2090946

WOODBRIDGE

12712 HARBORVIEW COURT

4 Beds

3 Baths

2,239 Sq.Ft.

$520,000

MLS#: VAPW2090946
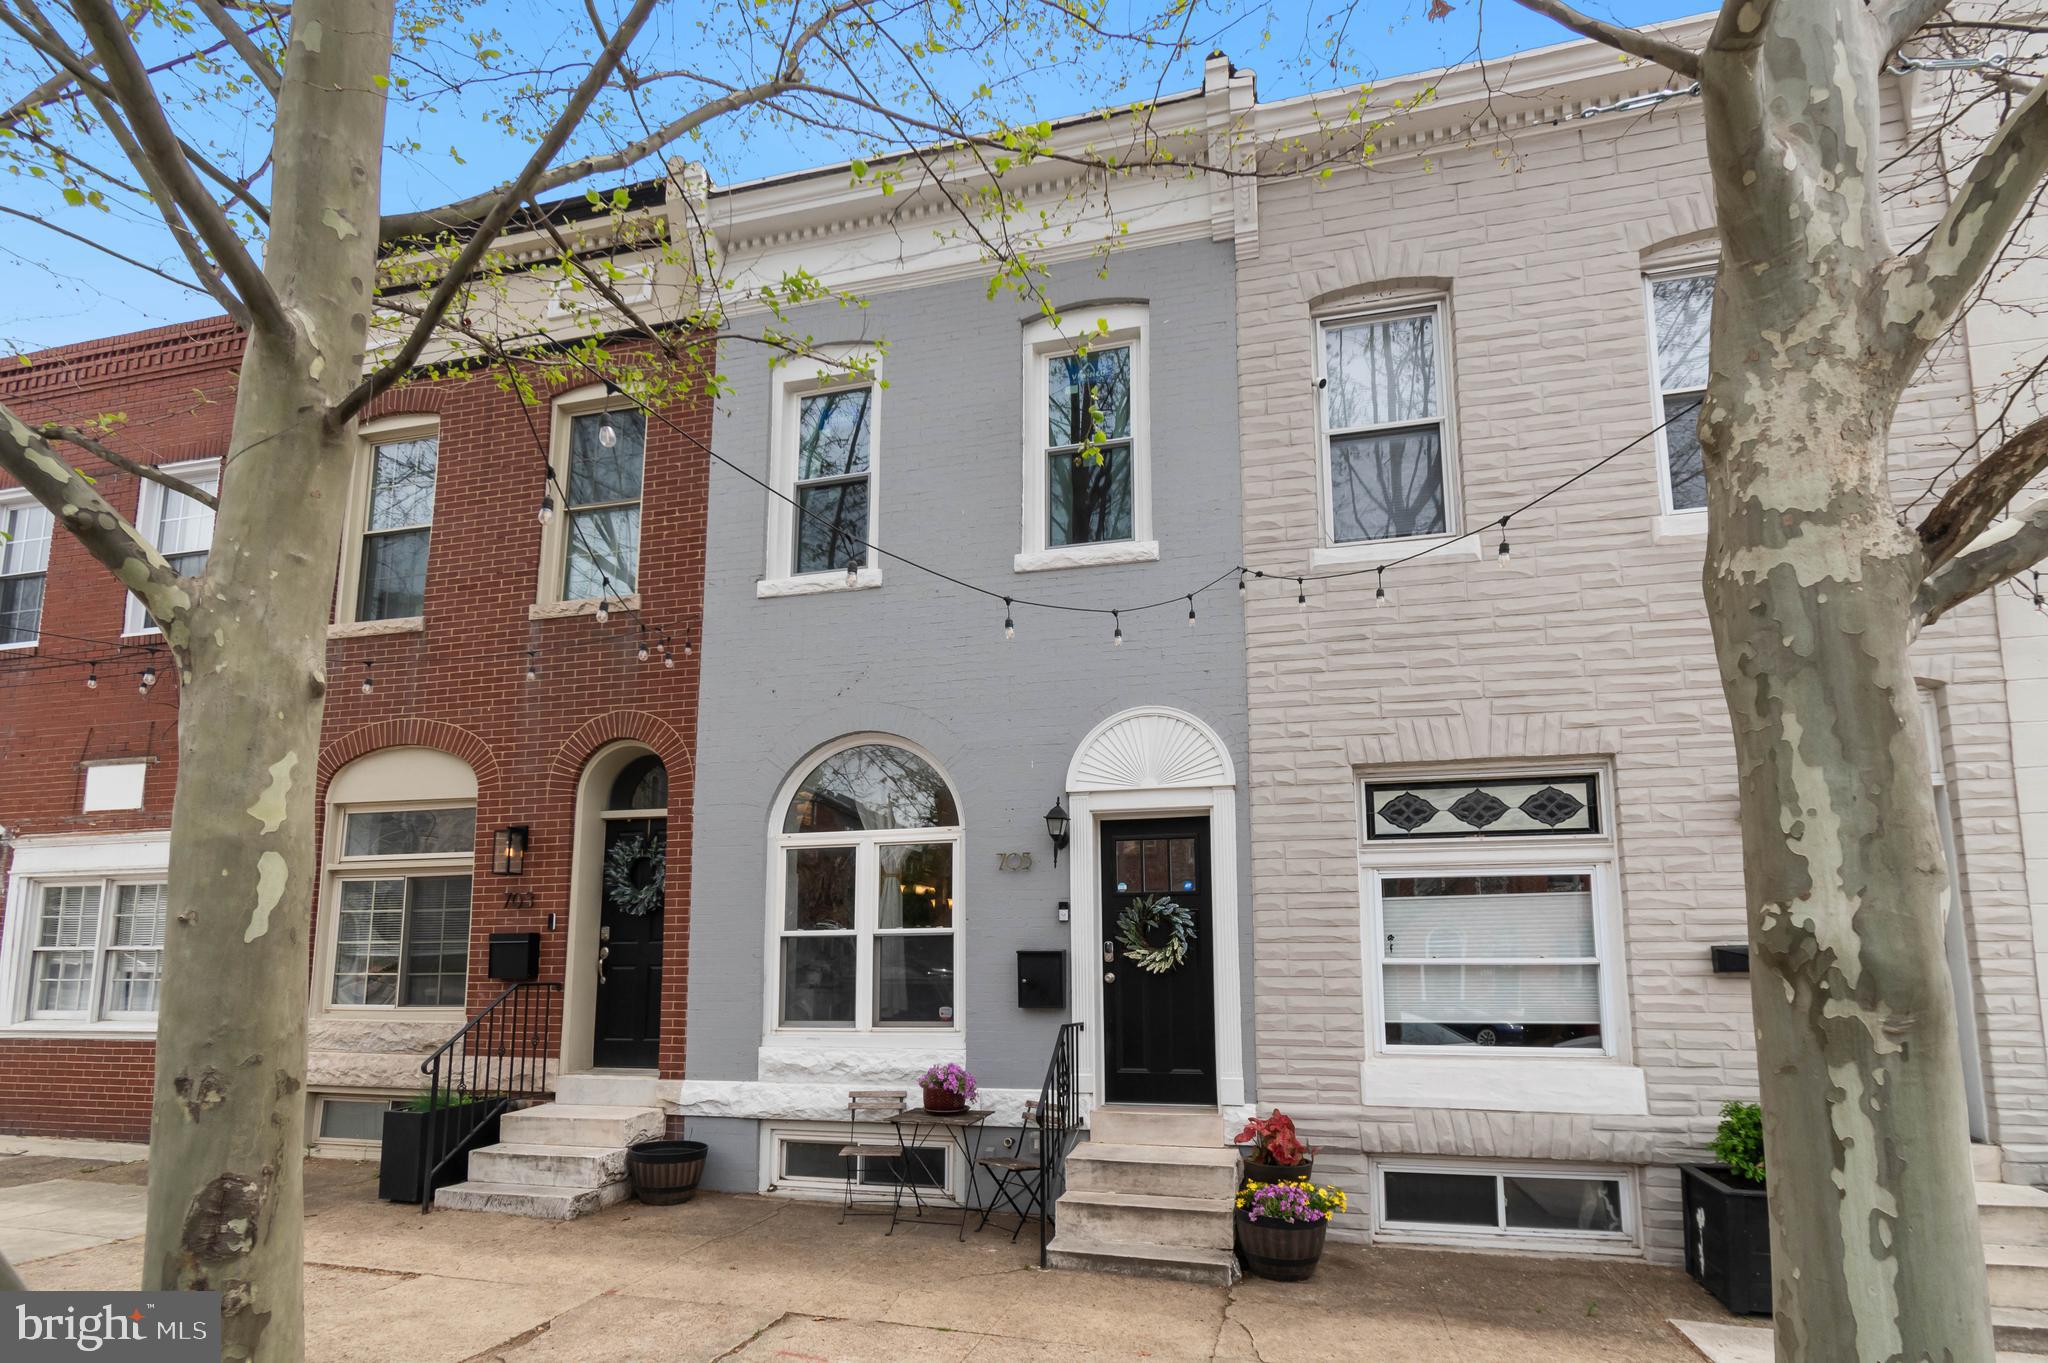
Welcome to this beautifully maintained home where Canton meets Brewer’s Hill! Step through the charming vestibule entry and take in the warmth of hardwood floors, exposed brick, and a cozy electric fireplace with mantle—creating the perfect ambiance for relaxing or entertaining.
The sun-filled eat-in kitchen offers generous counter space, abundant cabinetry, and natural light that makes every meal feel special. Step outside to an expansive rear deck, ideal for grilling, hosting, or simply enjoying a quiet evening outdoors.
Downstairs, the large finished basement with private rear access adds amazing flexibility—perfect for guests, a home office, or potential rental income. You'll also find dedicated laundry and plenty of storage to keep things organized.
Topping it all off is a coveted oversized parking pad—spacious enough for SUVs or trucks. With easy access to I-95, I-895, Johns Hopkins, downtown Baltimore, and all the dining, shops, and energy of Canton and Brewer’s Hill, this home offers the perfect mix of charm, function, and location.
#MDBA2164970

BALTIMORE

705 S CONKLING STREET

3 Beds

2 Baths

1,880 Sq.Ft.

$375,000

MLS#: MDBA2164970
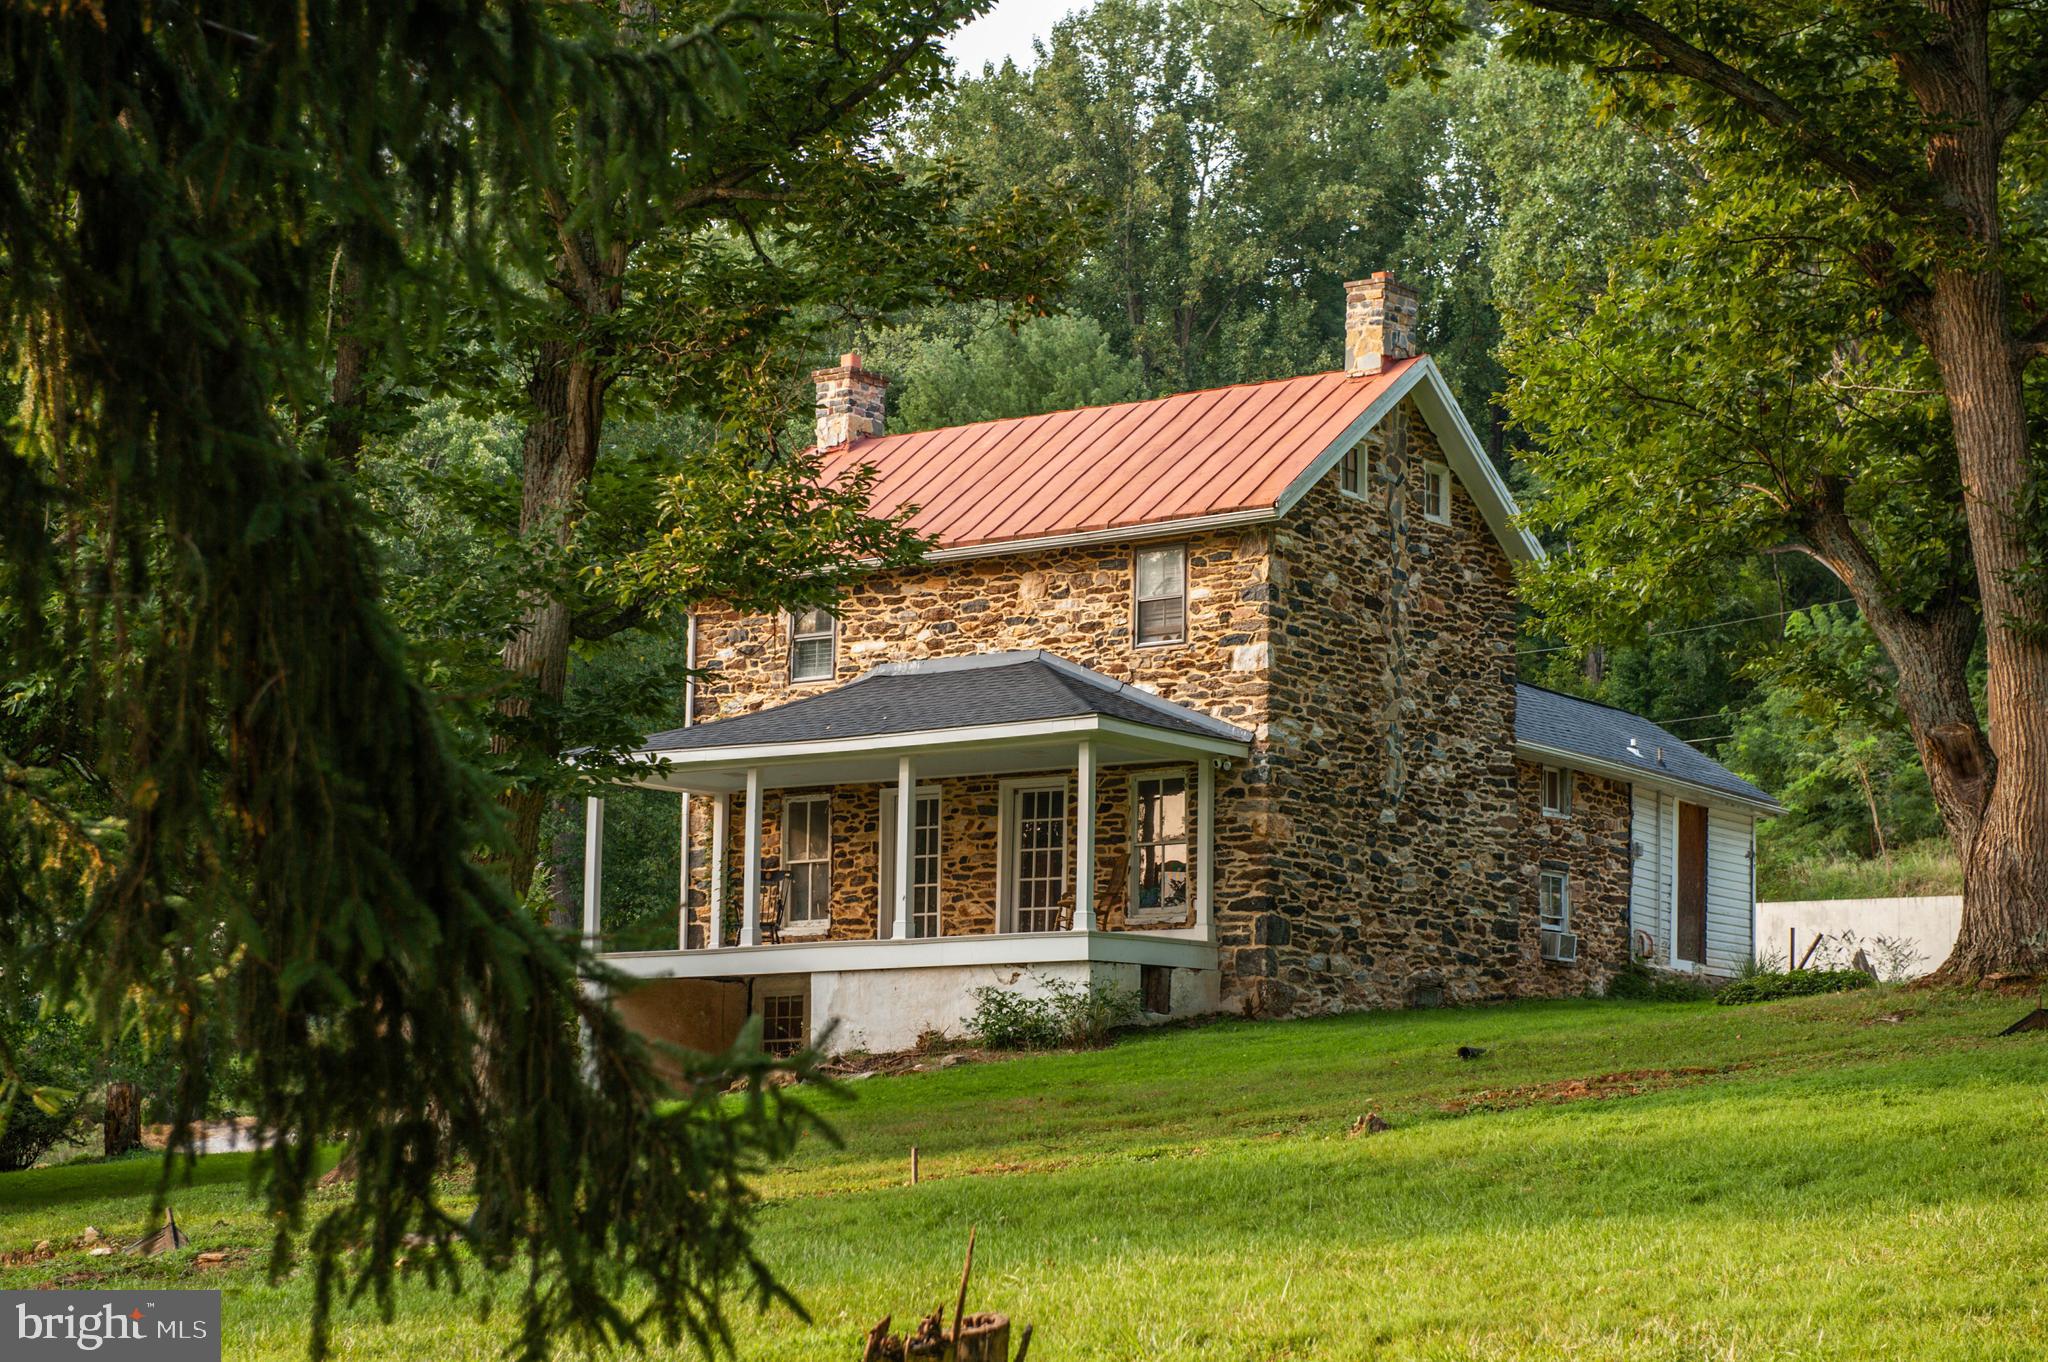
Live authentically. The Caretakers House circa 1852. Prime with potential. This property is a canvas awaiting your vision. Endearing farm stonehouse. See attached plans, with the seller’s vision for expansion or make the current footprint your cherished homestead. A secluded haven nestled on 1.53 acres, where nature and architecture harmoniously coexist.  Surrounded by a lush, mature woodland, this property offers the ultimate private retreat. Charming stone exterior artistically repointed. The sellers have preserved its timeless character. Picture pathways winding through the property, perhaps leading to a secluded garden or a meditation space. Envision an expansion that complements the natural beauty that exists. Design interiors that blend contemporary style with rustic elements. The new well, plumbing, and electric systems ensure that the home is equipped with the latest in modern convenience. Hydronic heating flows beneath the floors, providing efficient warmth throughout. Massive stone fireplace anchors the great room. Venture down to the wine cellar, and you find yourself in a space that evokes an ancient aesthetic. The stone walls create a cool, serene atmosphere that is ideal for preserving your collection. Whether you seek a peaceful retreat, a place to entertain, or a space that inspires creativity, this home embodies infinite inspiration. Incredible proximity to Hunt Valley, Four Corners, NCR Trail, The Reservoir. Hiking and nature abound. 
• Xfinity Internet
• Please see sellers amenity list, additional documents, and plat as available on our website. 
Cultivate your existence. The art of uniting human and home.
#MDBC2105654

PHOENIX

13407 BLYTHENIA ROAD

1 Beds

1 Baths

1,721 Sq.Ft.

$343,000

MLS#: MDBC2105654
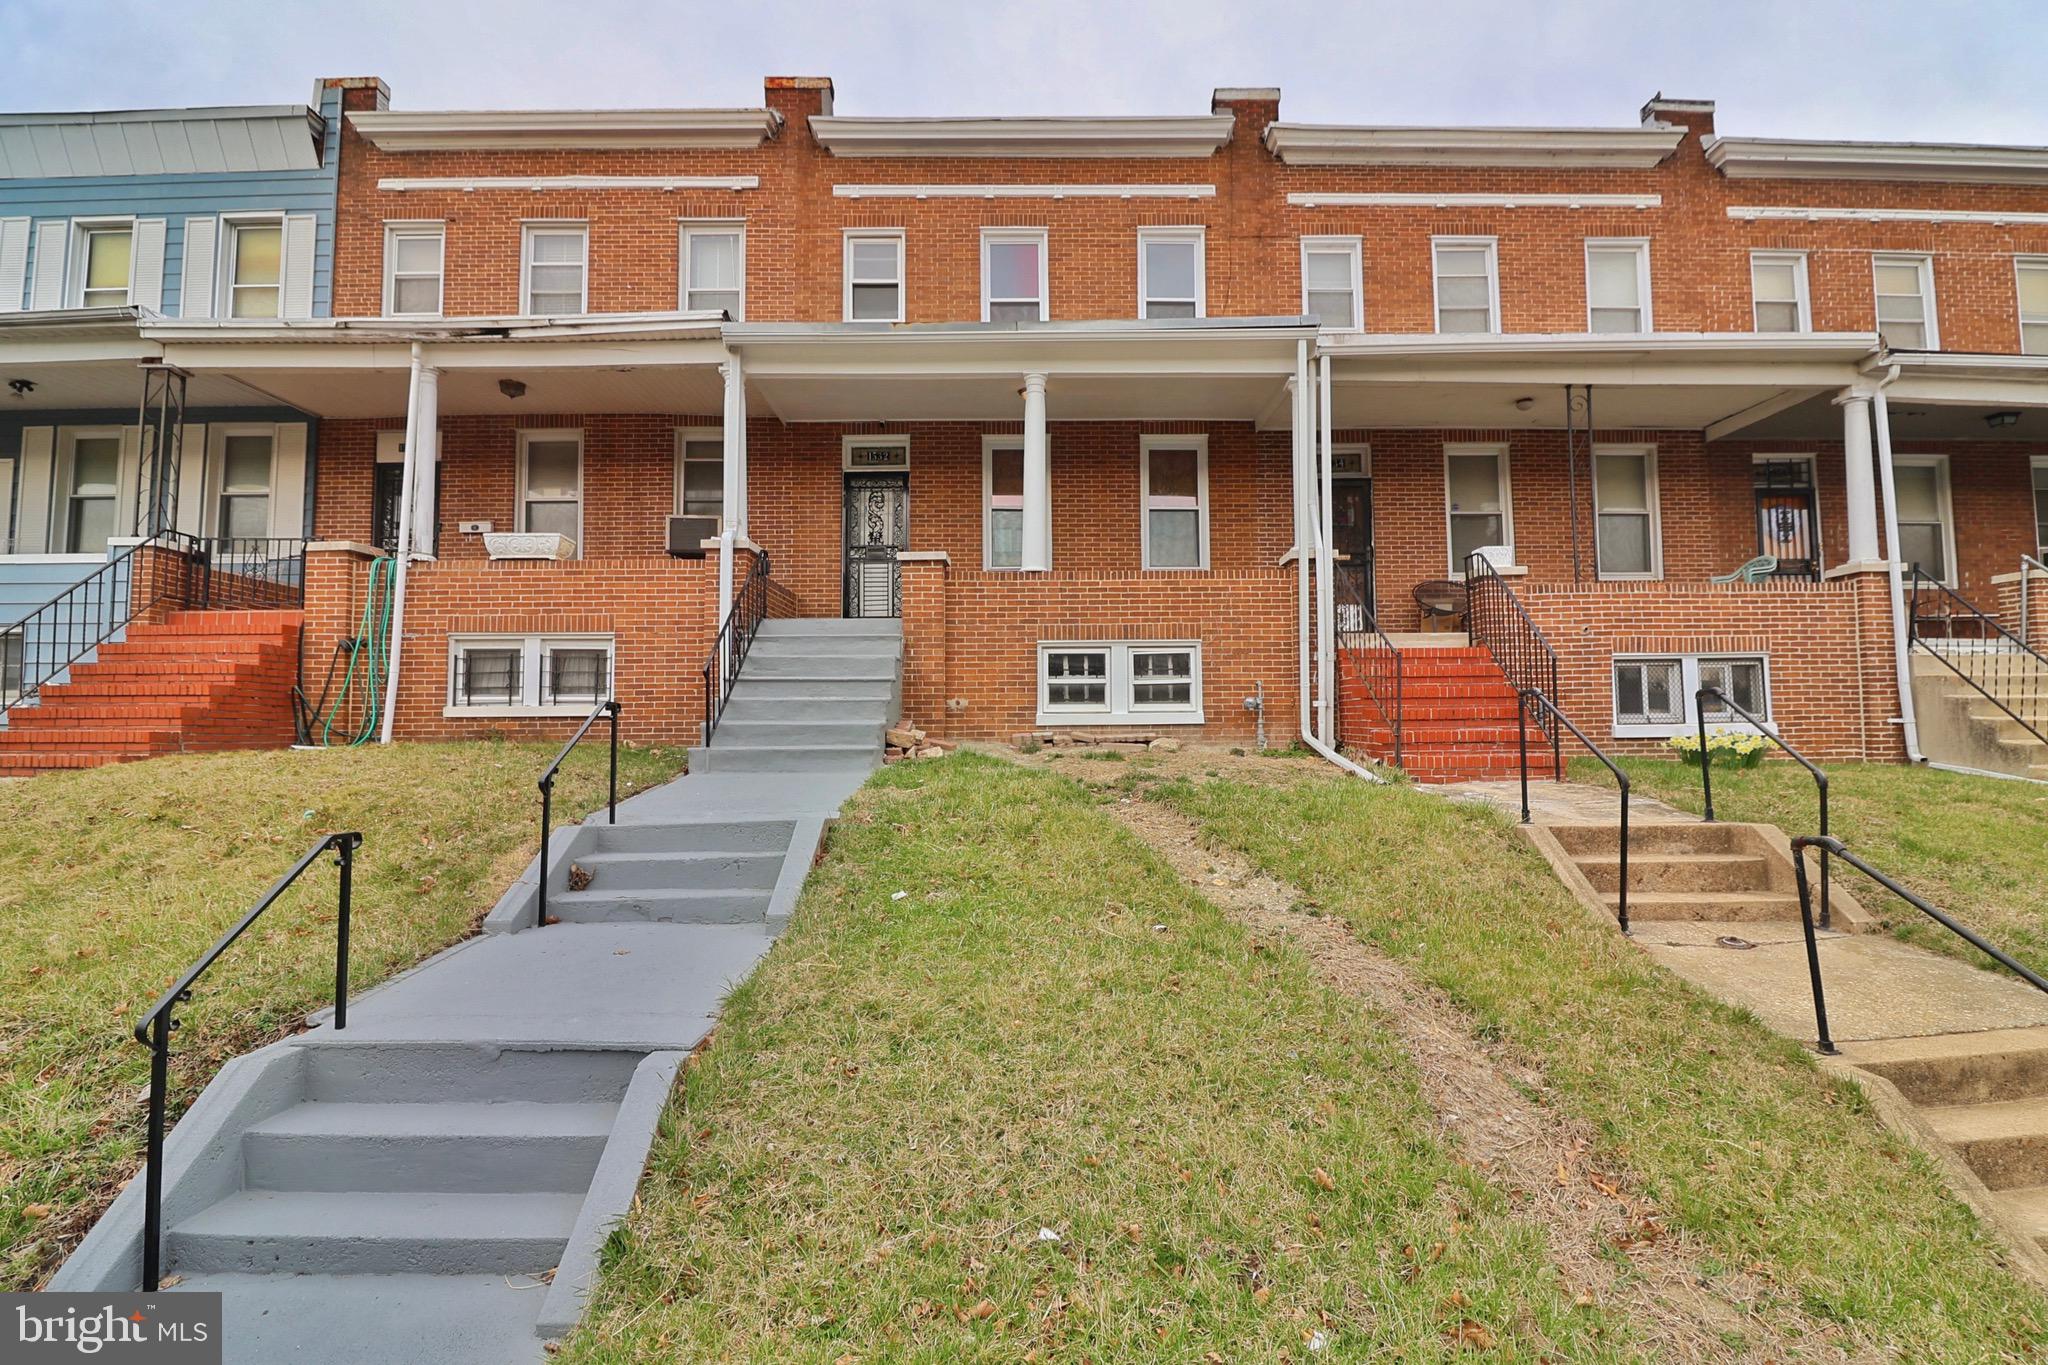
Charming Row House in Ideal Location! This fully renovated row house which is  perfectly situated within walking distance to public school, making it an ideal home for families or those seeking a convenient, family-friendly neighborhood. Featuring 3 spacious bedrooms, 1 full bath, and an additional half bath, this home offers both comfort and functionality, while allowing you to add your personal touch. This property adds convenience with a  finished walkout basement, providing extra living space, perfect for a home office, playroom, or entertainment area. Recent upgrades include a brand-new HVAC system and water heater, ensuring year-round comfort and efficiency. New plumbing and Gas lines to ensure  long life to the property. 

Don't miss the opportunity to make this move-in-ready home yours.
#MDBA2161480

BALTIMORE

1532 N PULASKI STREET

3 Beds

1 Baths

N/A

$170,000

MLS#: MDBA2161480
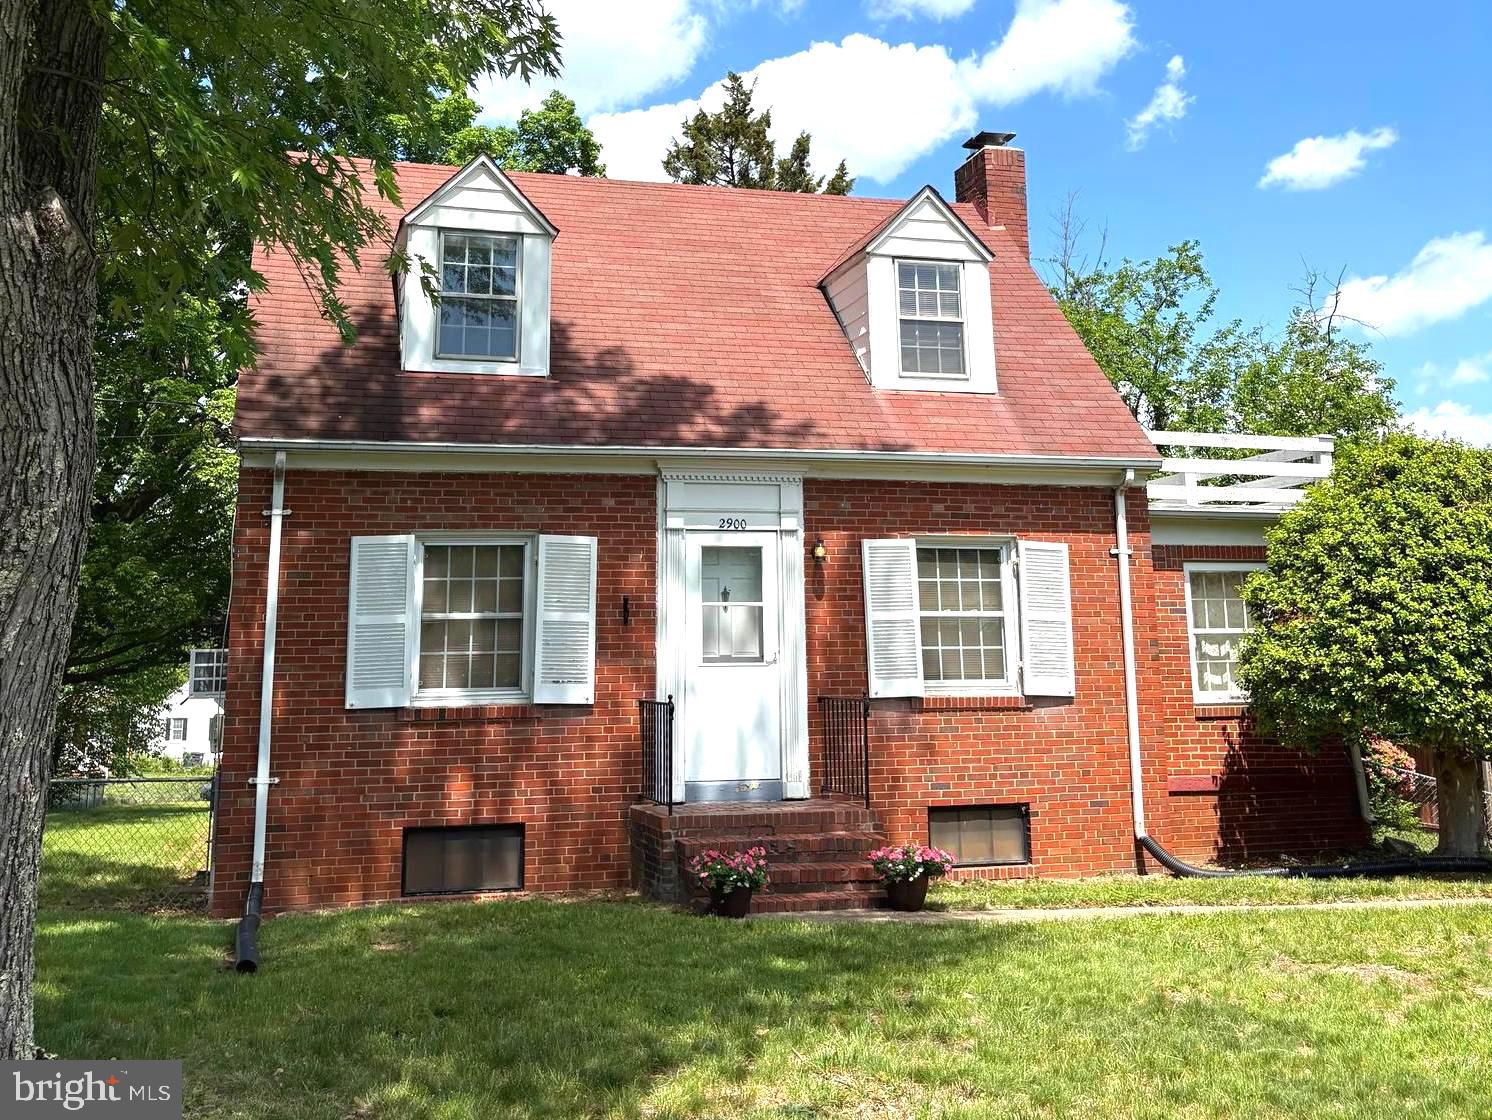
Welcome to 2900 Franklin Street – a charming 1940s gem in the heart of Alexandria! This 2-bedroom, 1.5-bath, two-story home has been lovingly maintained by its original owner and is ready for someone to bring new life into its timeless bones. You'll fall in love with the cozy layout, vintage hardwood flooring, classic brick details, and the expansive flat yard—ideal for gardening, play, or future expansion. The unfinished basement offers ample storage or potential for customization. Perfect for those who appreciate the character of older homes and see the value in quality craftsmanship. Hardwood floors are believed to be under carpet.  Located just 8 minutes from Huntington Metro, and close to local restaurants, shopping, and commuter routes. Sold as-is and priced with updates in mind—don’t miss this opportunity!
#VAFX2237714

ALEXANDRIA

2900 FRANKLIN STREET

2 Beds

1 Baths

1,057 Sq.Ft.

$589,000

MLS#: VAFX2237714
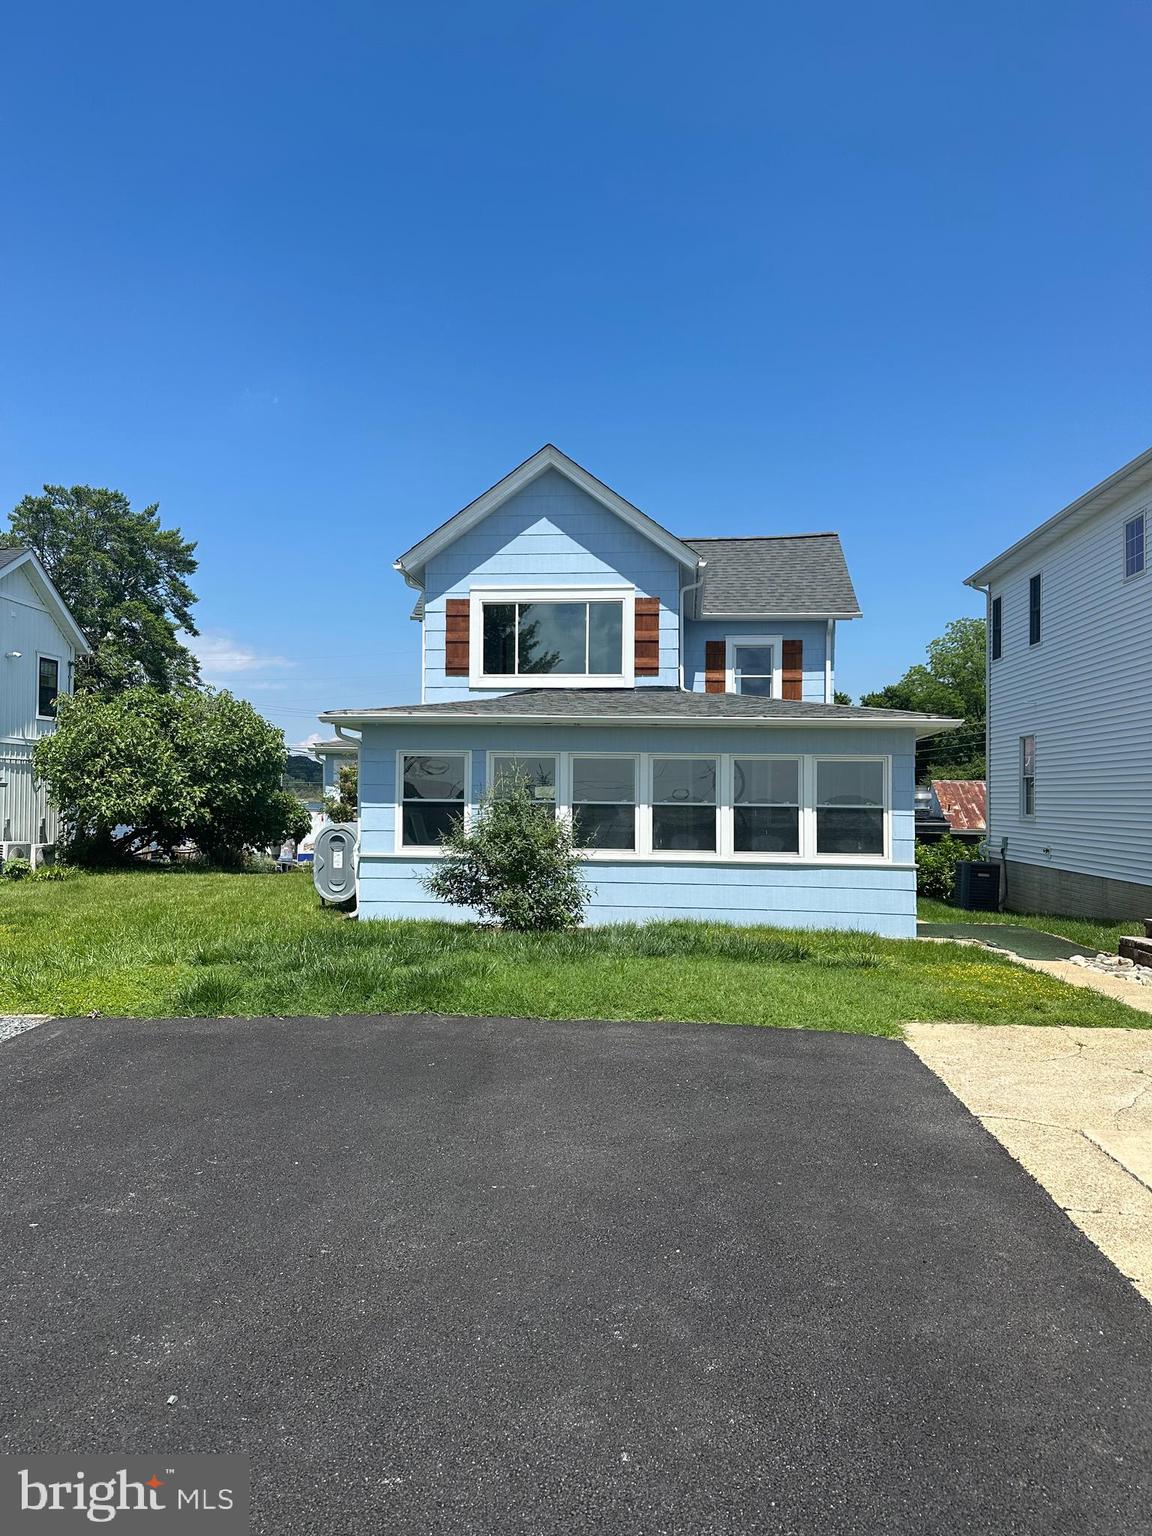
Location, Location, Location.
#MDCA2021486

SOLOMONS

14740 PATUXENT AVENUE

2 Beds

1 Baths

1,335 Sq.Ft.

$600,000

MLS#: MDCA2021486
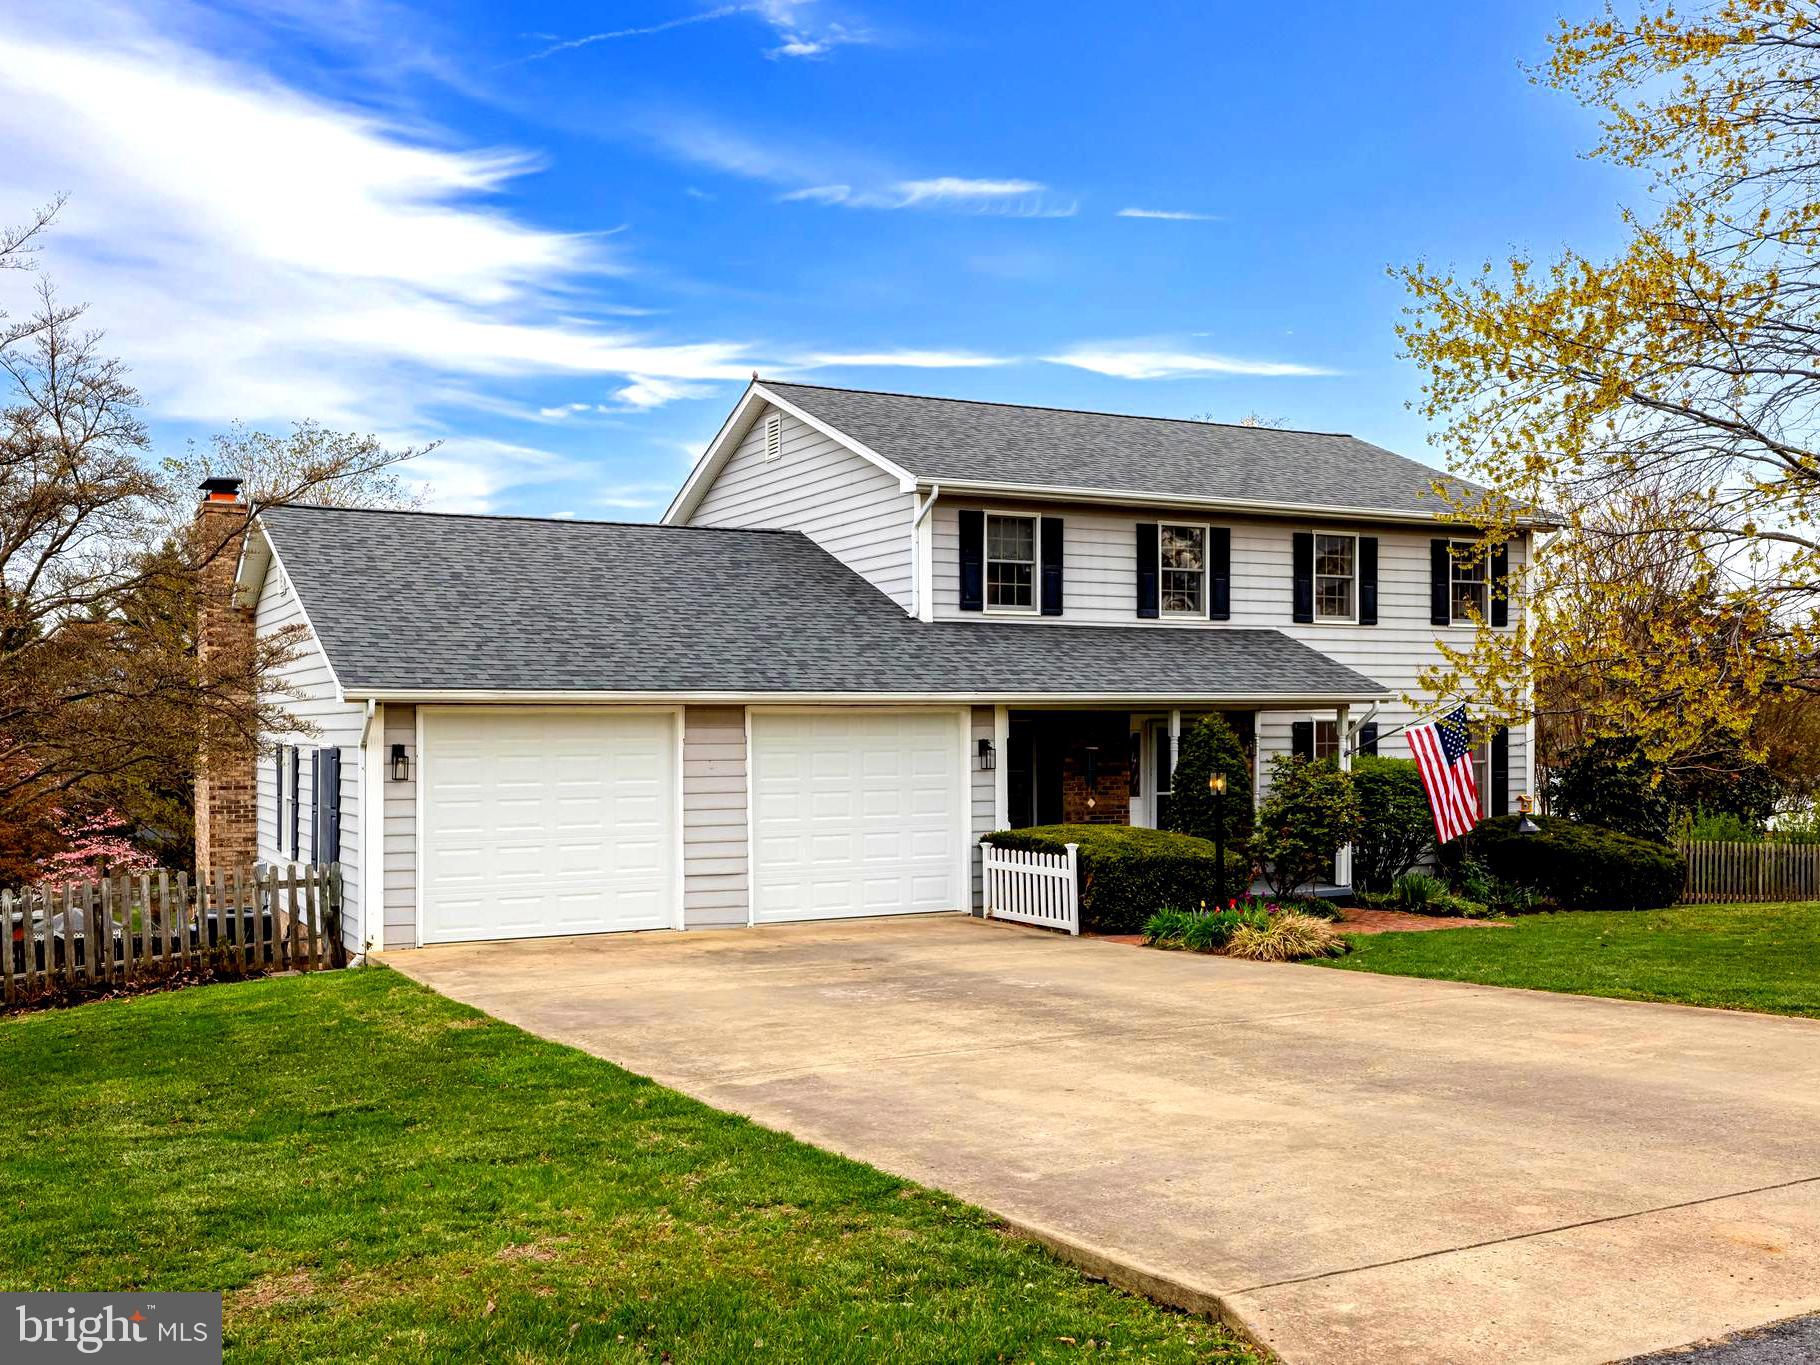
Nestled in a quiet corner of Luray, this spacious 3-bedroom, 3.5-bathroom home offers comfort, style, and recent upgrades. With a new hot water heater, garage door, HVAC system, and roof —all installed in 2023— this home is move-in ready while providing long term peace of mind. No HOA! Enter the home into a welcoming foyer which leads to a formal living room, dining area, a well-appointed kitchen, and an additional living space, all perfect for relaxing or entertaining. Upstairs you will find two generously sized bedrooms with a shared bathroom, along with a luxurious primary suite featuring a walk-in closet and a spa-like en-suite bath with a jetted jacuzzi tub. The walkout basement expands your living options with endless potential to be finished into a recreation room, home office, or guest suite, all while offering abundant storage space. Enjoy breathtaking views of the George Washington National Forest from the expansive rear deck, a serene space to unwind. Additional highlights include a two-car garage, a fully fenced backyard, and mature landscaping, all of which enhance the home's curb appeal. Come and enjoy all of the best things small-town life offers with this superb home.
#VAPA2004722

LURAY

7 JOHNSON DRIVE

3 Beds

3 Baths

2,496 Sq.Ft.

$385,000

MLS#: VAPA2004722
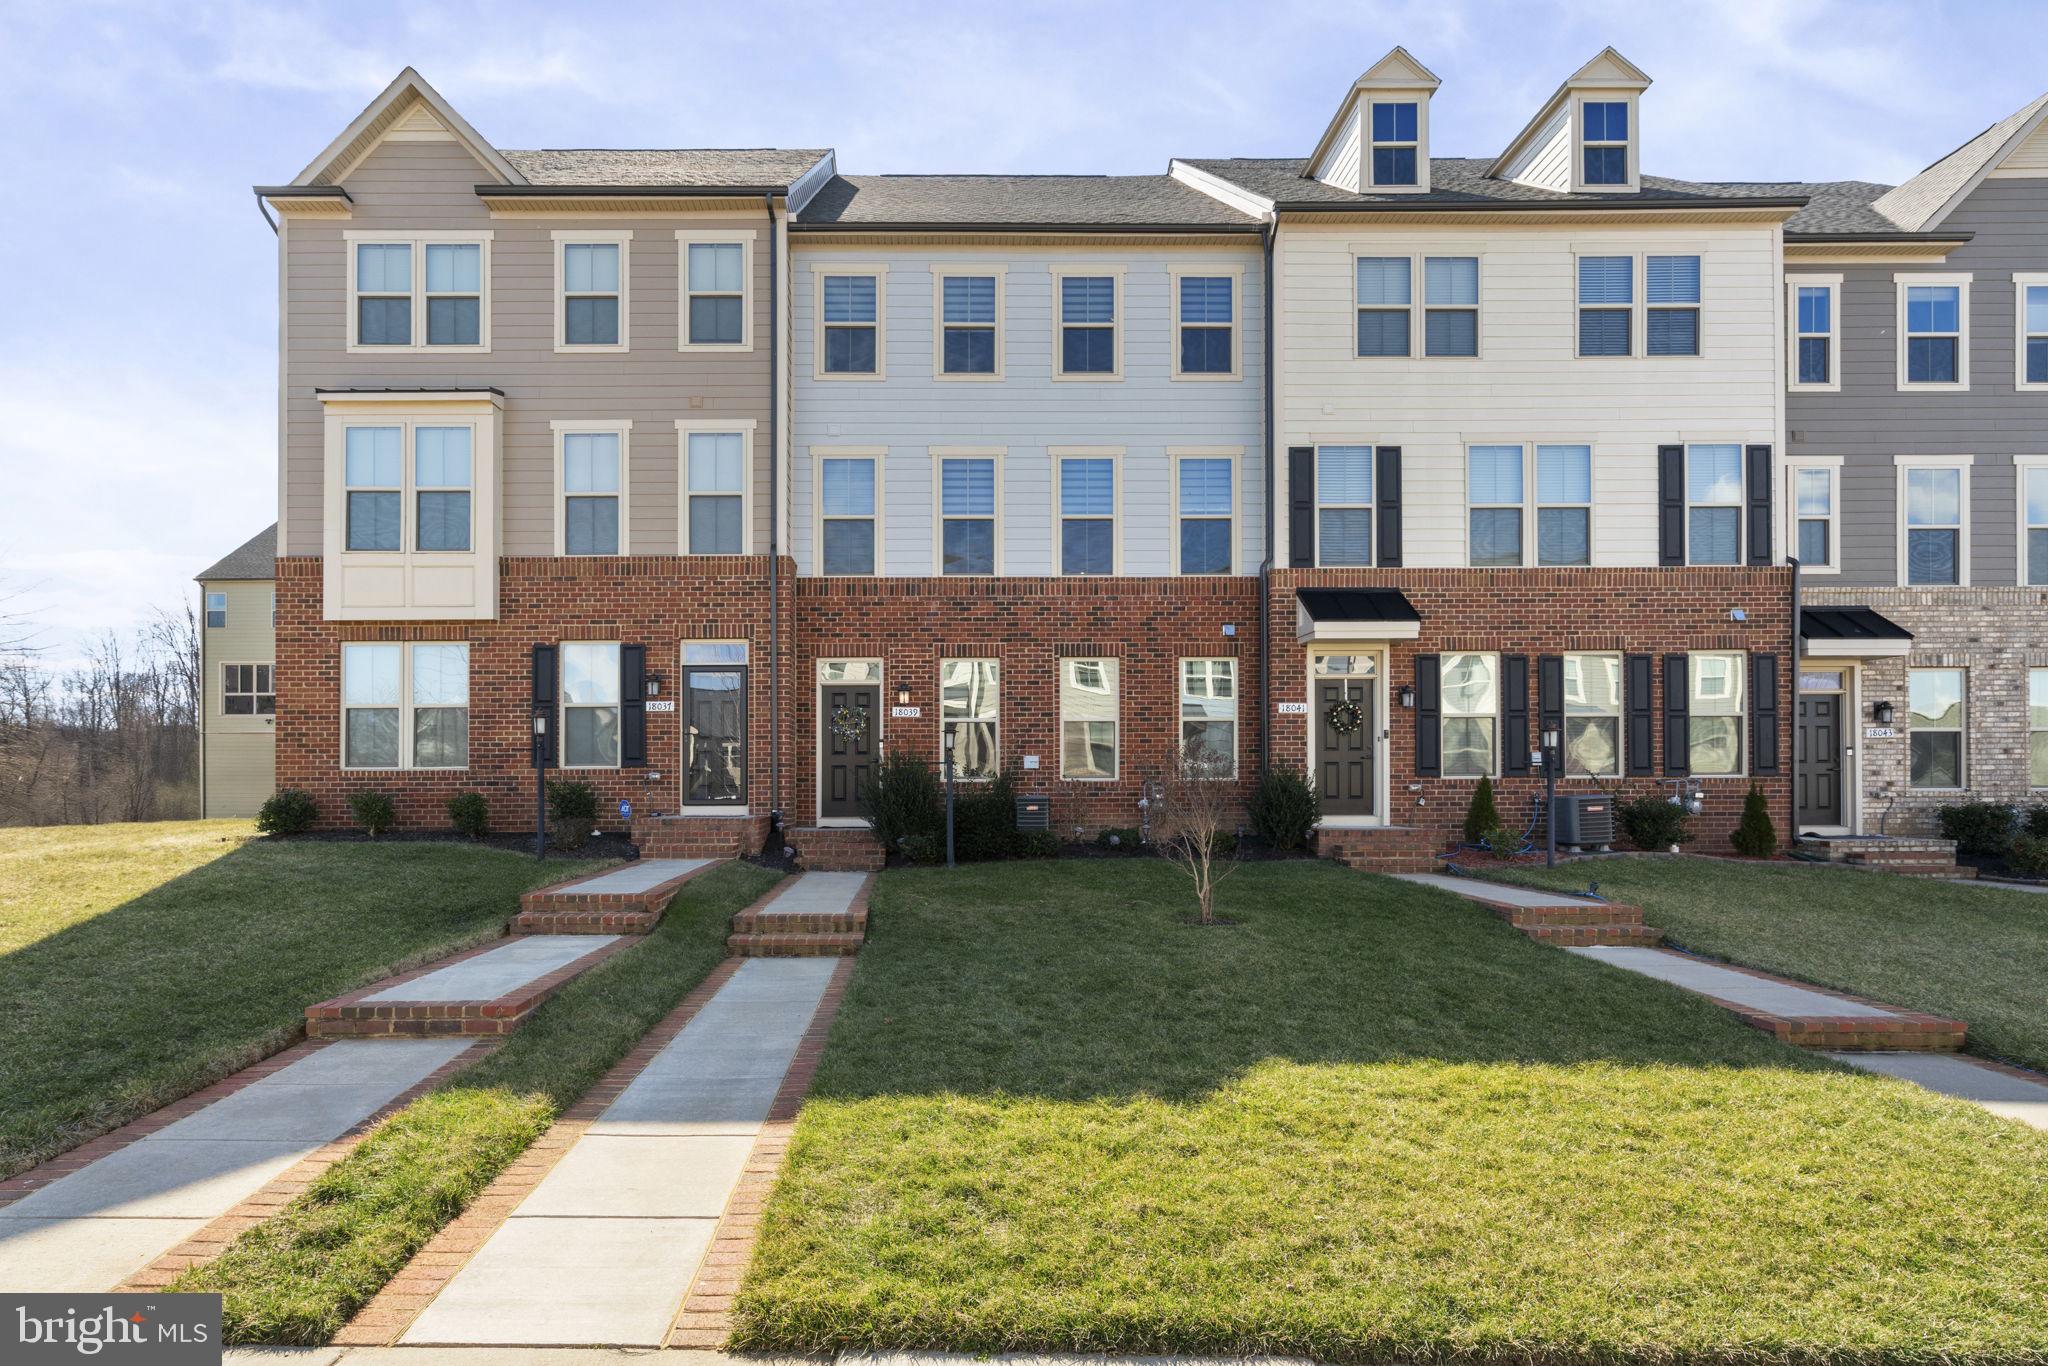
HURRY!!!  This INCREDIBLE VALUE in Potomac Shores is the best price per square foot in the community!** This home also qualifies for a $10,000 Grant to be used for closing costs**  Have your agent call us for the Lender that is offering that program.  Hurry, someone is going to get an AMAZING DEAL!  This is a McPhearson Grand Townhome! That means you get 2500 square feet of finished living space plus, the coveted rear-covered enclosed porch with a fireplace and a two-car rear-loading garage! This home is only five years old and features an open-concept design with LVP flooring on the main and upper bedroom levels and hardwood stairs with iron rails! The beautiful gourmet kitchen has espresso cabinets, a large center island with white quartz counters, a modern white backsplash, and stainless appliances.  Walk through the double sliding glass door to your soon-to-be favorite place to download your day, chat on the phone, or kick back with friends and a glass of wine!  The rear covered porch has a  3-season glass enclosure with screens open, for cross ventilation on beautiful days. There is an outdoor gas fireplace to heat and enjoy all year round! Head upstairs to the upper level, which features a spacious primary suite with a large walk-in closet, a luxury bathroom with a soaker tub, a large shower, and a separate water closet! There are two ample-sized secondary bedrooms, a full bath with dual vanity, and a convenient laundry room. The lower level features a recreation room full of natural light, a full bath, and access to the garage with a built-in drop zone for coats, shoes, etc in the lower level rear foyer.. The park-like setting out front sets this home apart, with a large common area. This home is three-quarters of a mile to the future town center and about a quarter-mile walk to the newest community pool. Potomac Shores is an amenity-filled community with pools, multi-purpose courts, playgrounds, community gardens, hiking trails, a recreation facility with a full-size gym and movement rooms, collections, and Jack Nicklaus's signature golf course. The Shores Club is the heart of the community and is where all the social functions happen. The community has a very active social calendar with events for all residents. You will find classes, clubs, meetups, movie nights on the lawn, and more. Professional photos are coming soon. HOA Fee includes 150/150 internet, trash, snow removal, trails, three pools, a gym, access to The Shores Club, and all resident-sponsored social events.
#VAPW2088278

DUMFRIES

18039 RED MULBERRY ROAD

3 Beds

3 Baths

2,544 Sq.Ft.

$599,900

MLS#: VAPW2088278
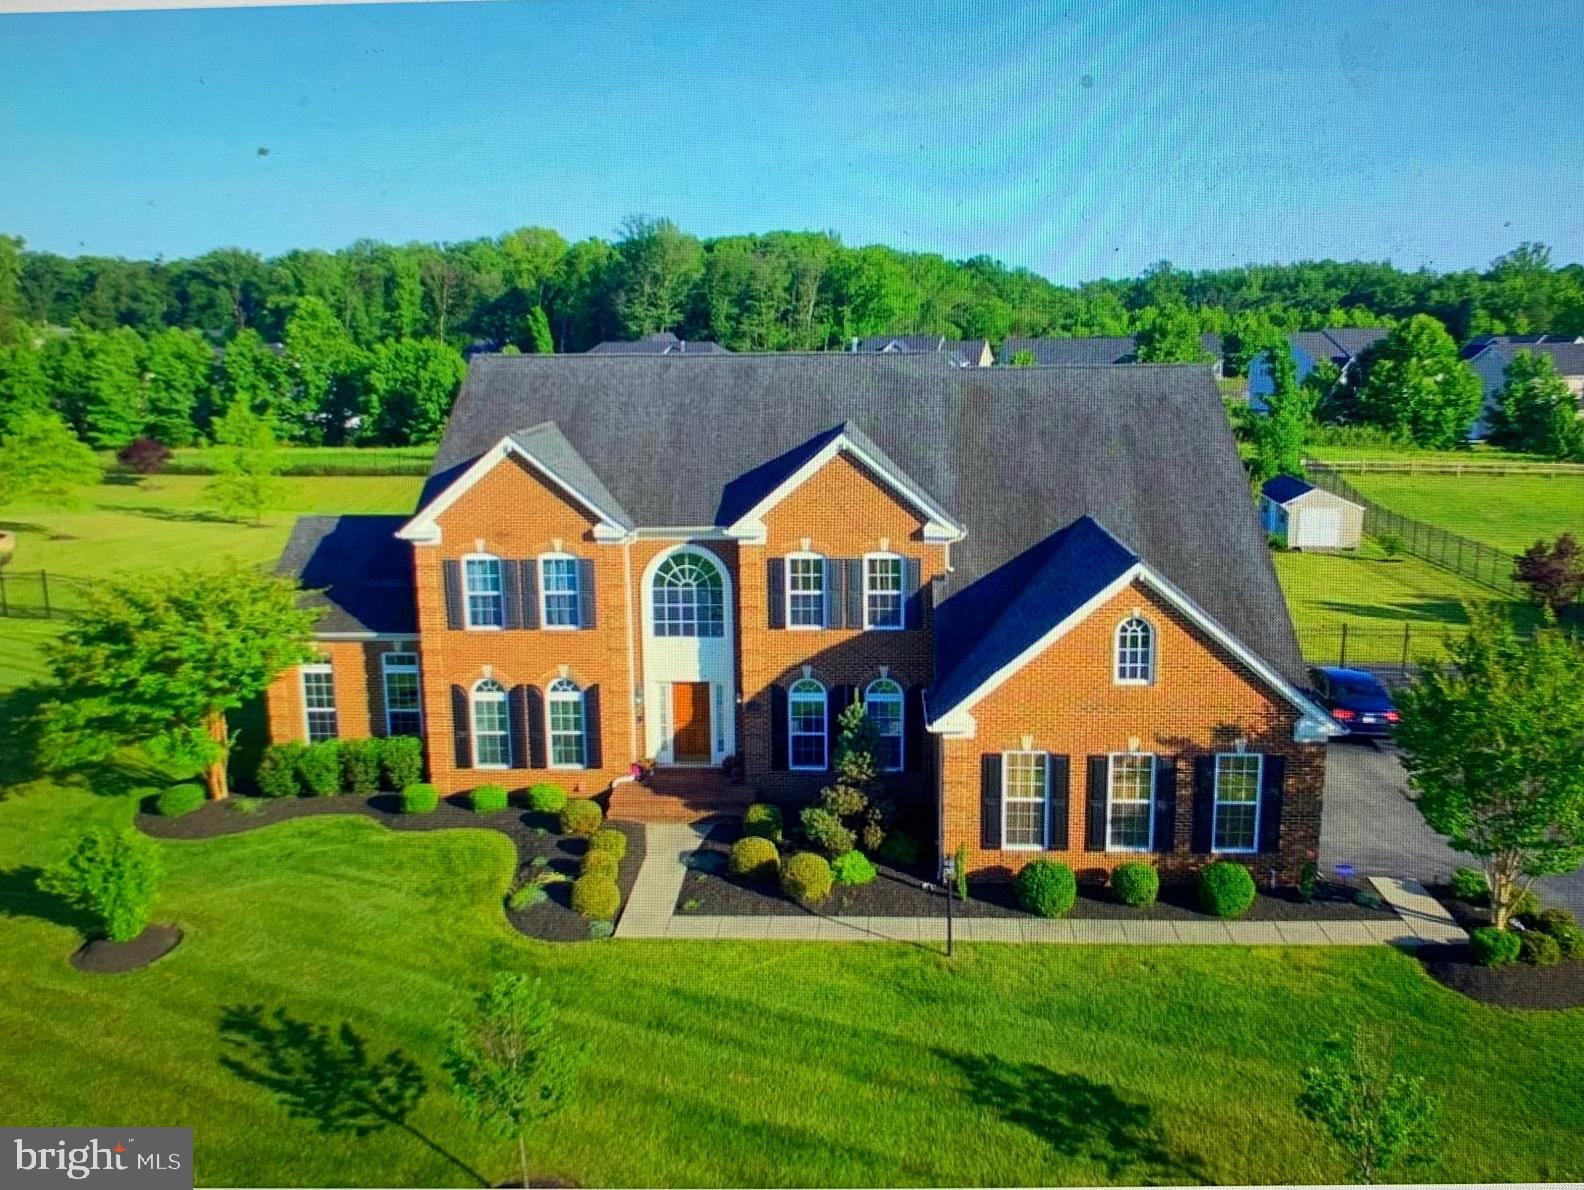
Experience the grandeur and elegance of this stunning brick home nestled in the desirable Fairview Manor community. Perfect for the meticulous buyer seeking a gracious setting for entertaining as well as a comfortable family home, this property sits on one of the largest lots at .92 acres.  

This Ryan built "Highgrove" model boasts an open floor plan with 9' ceilings and rear 4 ft bump-out providing additional square footage on all three levels. The kitchen is both generous and practical, featuring premium granite countertops, a double wall oven, a ceramic cooktop in the center island, a walk-in pantry, and ample storage. The separate morning room with floor-to-ceiling windows floods the space with natural light.  

The spacious family room includes a 2-story stone fireplace, while the first floor offers an in-law suite with an attached full bath, a side solarium, and a rear sunroom/office. Formal living and dining rooms, a butler's pantry, and a luxurious owner's suite with a lighted tray ceiling, his and hers walk-in closets, a sitting room with decorative columns, and a luxury bath with a soaking tub and separate shower round out the interior spaces. Additionally, this home features a fully equipped theater room and a state-of-the-art home gym for your entertainment and fitness needs.  

Bedrooms three and four share a buddy bath, while the second bedroom has its own private bath. Ceiling fans are installed in each bedroom, sunroom, solarium, and morning room. The basement and family room feature newer carpet, and the basement has been freshly painted.   

The backyard oasis includes a custom in-ground heated swimming pool with a jetted hot tub, in-pool lounge area for hours of relaxation, and a custom outdoor kitchen with a sink, trash compactor, and covered tiki-themed pergola—all with a Caribbean flair. A second freestanding pergola awaits you as you exit the pool, and a spacious closed-in storage area is also included. External audio speakers complete the package, ensuring you'll have everything needed to entertain guests in style. The property is surrounded by a tree-lined aluminum fence, an in-ground sprinkler system, landscape lighting, and immaculate landscaping. With amenities like these, you’ll never want to leave home; your backyard is your personal paradise.  

Additional amenities include a garage with custom cabinets for storage, a video surveillance system covering the home's perimeter, a central vacuum system, a Ring doorbell, and Nest thermostats. The home is pre-wired for generator hookup.  

This amazing oasis is a must-see!
#MDPG2131370

BOWIE

14205 DERBY RIDGE ROAD

6 Beds

5 Baths

5,206 Sq.Ft.

$1,300,000

MLS#: MDPG2131370
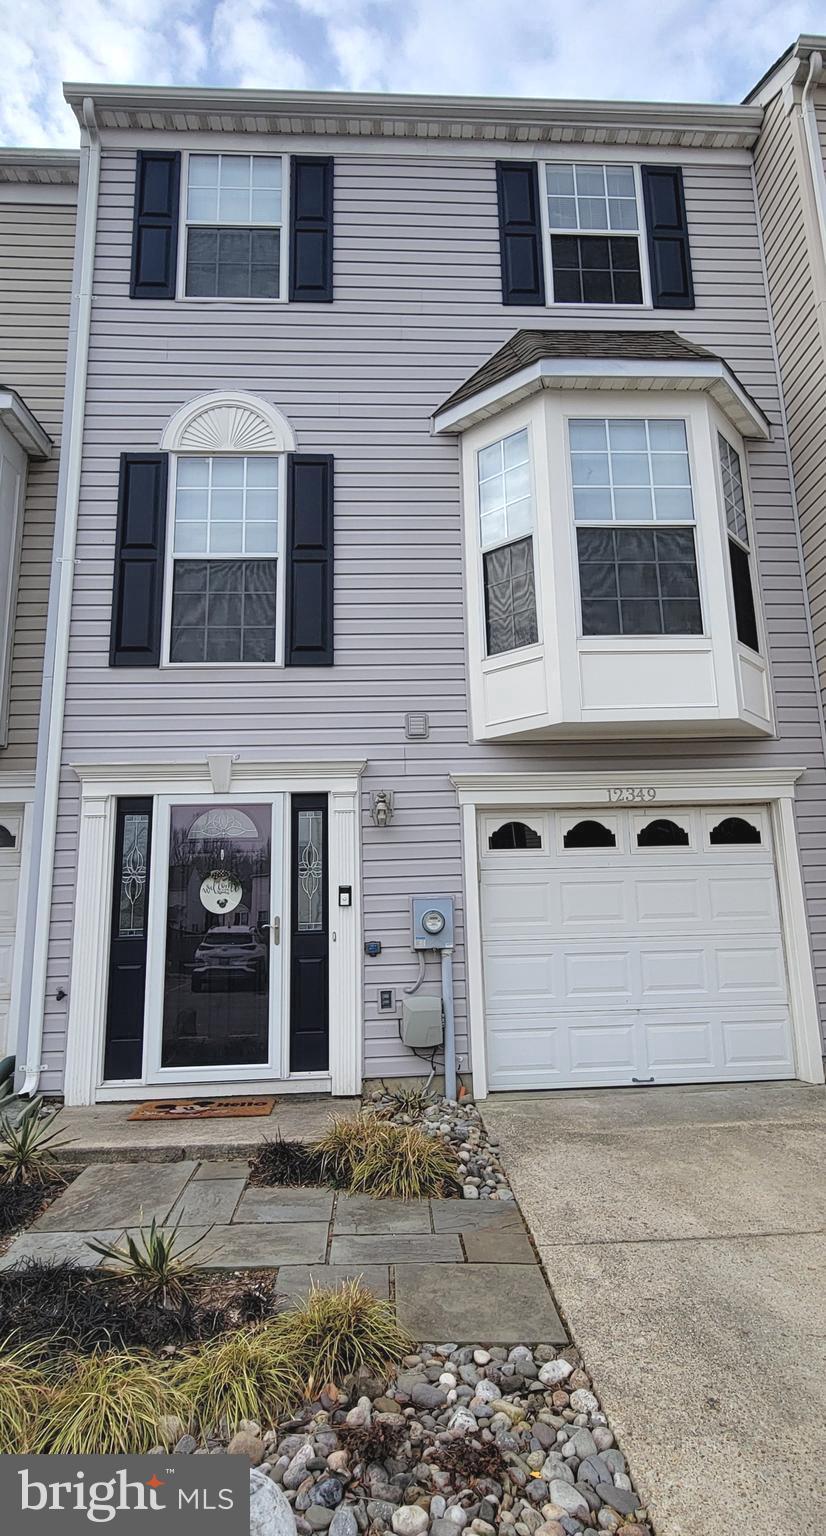
Seller offering $11000 in closing help with full price offer! Lakewood Estates Townhome with attached garage! Pride in ownership shows in this 3-level TH with 1800+sf-3br/2.5Ba, lower level family room and walkout to backyard paver patio! The main level is an open floor plan with a combination kitchen, dining, and living area! The kitchen features an island and is adjacent to the separate eat-in dining area for breakfast and afternoon snacks. The main level also opens up to the large deck for entertaining! The upper level is where you'll find the primary en suite featuring a soaking tub and separate walk-in shower; spacious primary bedroom with vaulted ceiling and walk-in closet; the 2nd and 3rd bedrooms with updated hallway bath.  The Lakewood community is convenient to Waldorf's main corridor of shopping and activities.  Commute to DC, Andrews, or Pax River.
#MDCH2040940

WALDORF

12349 SWEETBRIAR PLACE

3 Beds

2 Baths

1,890 Sq.Ft.

$369,000

MLS#: MDCH2040940
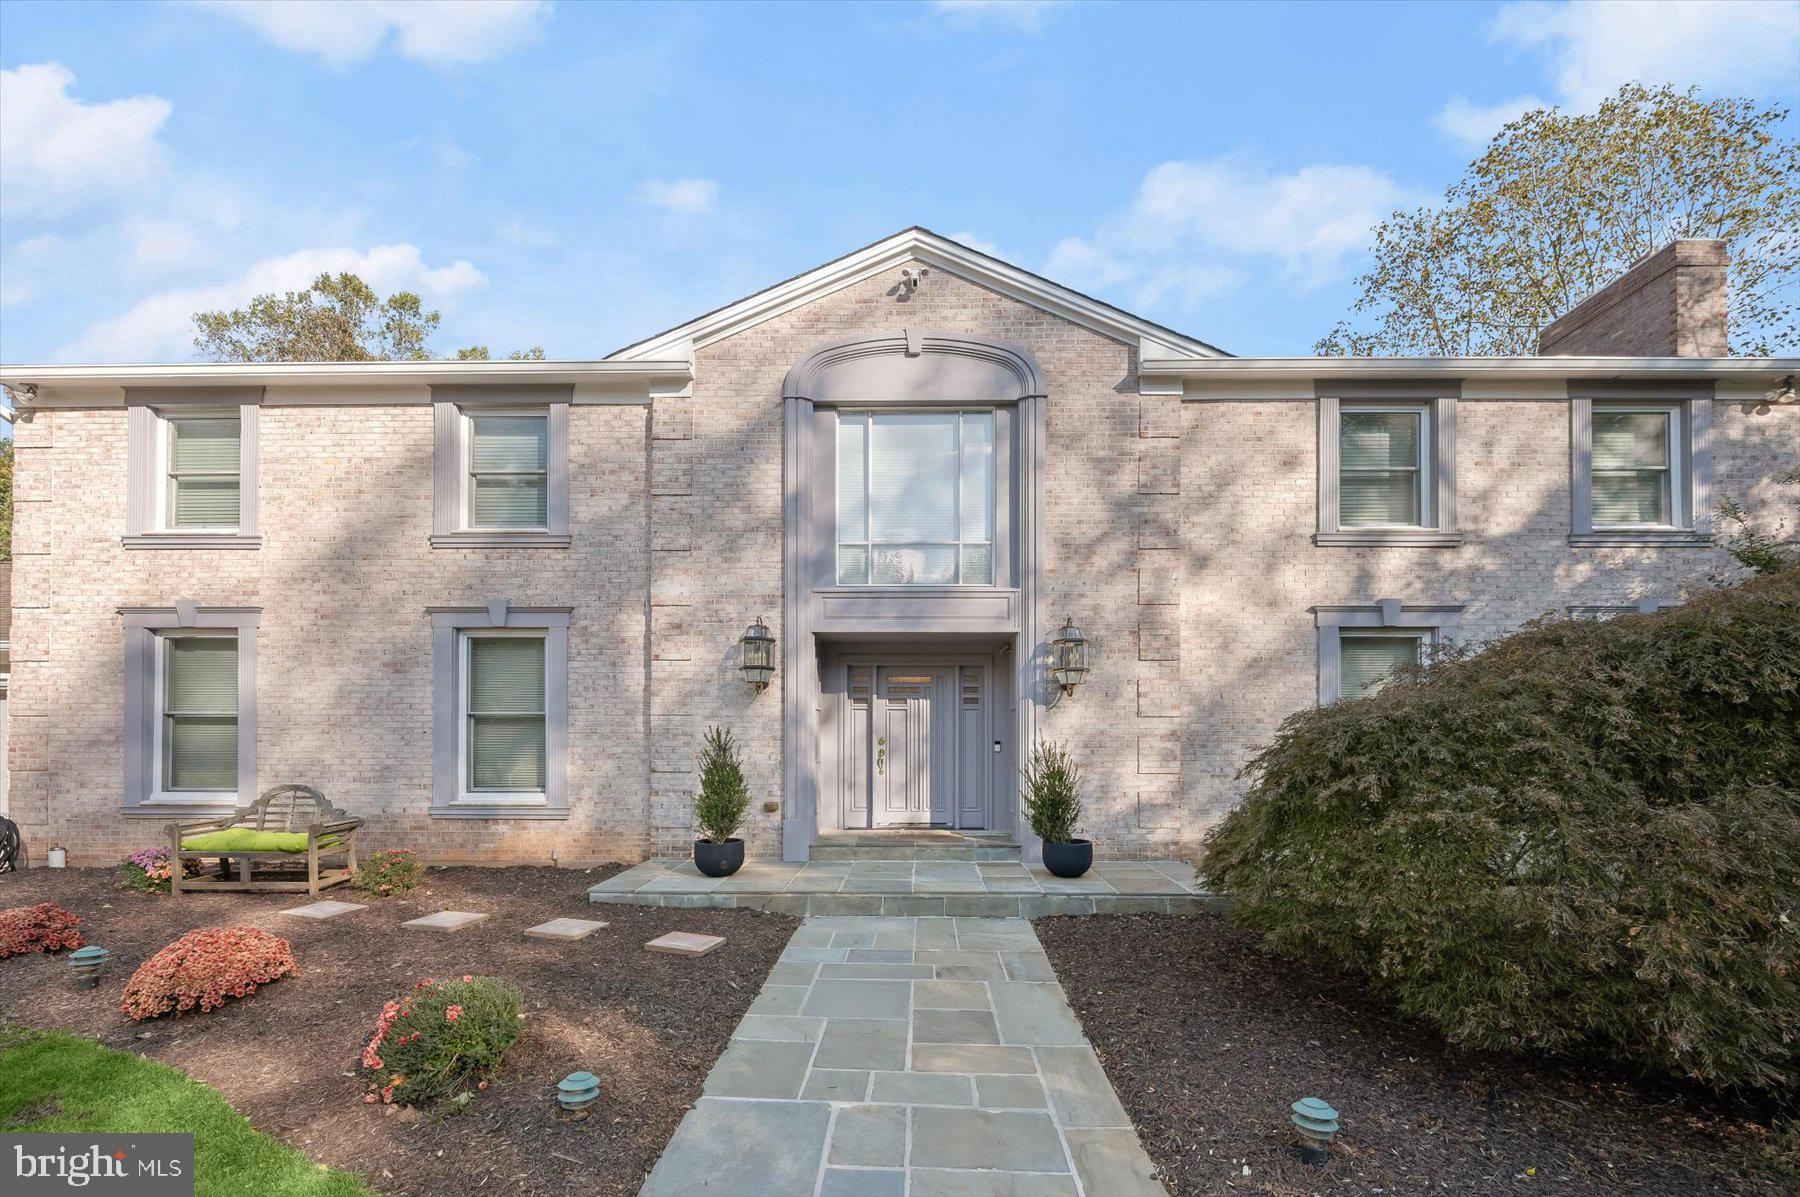
***Exciting New Price*** Welcome to easy yet elegant living nestled on 2.16 picturesque acres with seasonal views of Lake Potomac! This stately property features five bedrooms, providing ample room for family and guests, all while blending privacy and luxury seamlessly.
As you arrive, a circular driveway welcomes you to an inviting, centerpiece, water fountain. The expansive fenced-in rear yard is perfect for gatherings or peaceful afternoons, and the in-ground heated pool invites you to relax and unwind for eight months of the year.
Inside, you’ll appreciate the abundance of natural light pouring through new Pella windows. The newly water-proofed, finished, basement with full bath adds valuable space for storage and recreation. Enjoy peace of mind with a whole house water filter, humidifier, and surge protector, ensuring your home is equipped for comfort and safety.
The home features all remodeled bathrooms, including a beautiful primary bath, complete with a freestanding tub and an oversized shower for a spa-like experience. Your guests will appreciate the hall bath, which boasts luxurious radiant heat floors. The remaining Jack-and-Jill bathroom and main level powder room have also been tastefully redone, enhancing the home’s appeal. 
This property is not just a home; it's a lifestyle. Come and experience the tranquility of park-like living combined with modern amenities. The sellers are including a home warranty to provide total peace of mind to the next owner.
#MDMC2151830

POTOMAC

11509 LAKE POTOMAC DRIVE

5 Beds

4 Baths

4,935 Sq.Ft.

$1,749,000

MLS#: MDMC2151830

1 ... 103 104 105 106 107 ... 666
* Listings identified with the FMLS IDX logo come from FMLS and are held by brokerage firms other than the owner of this website. The listing brokerage is identified in any listing details. Information is deemed reliable but is not guaranteed. If you believe any FMLS listing contains material that infringes your copyrighted work please review our DMCA policy and learn how to submit a takedown request. © 2024. First Multiple Listing Service, Inc.

Send a message

Message successfully sent.

Your message

What is 3 + 4 ?

Reason for contacting?

I agree to receive email communication and understand I can unsubscribe at any time.

I agree to be contacted by Charis Realty Group - Christine Issler, Broker via call, email, and text for real estate services. To opt out, you can reply 'stop' at any time or reply 'help' for assistance. You can also click the unsubscribe link in the emails. Message and data rates may apply. Message frequency may vary. Privacy Policy

Sign Out

Virtual Assistant

Would you like to take the next step with this property? We can help you schedule a showing or virtual tour, or send you more details.

Yes, I would like more information.

Thank You for Your Reply, One of Our Agents will contact you as soon as possible

No, maybe later.

Thank you, you can always contact me via email, phone number or through the contact form.

Realhub AI

Lucy - Your AI-Powered Realtor

Update Your Temporary Password

Personalize your search

Enter your email and we'll notify you immediately when new listings match what you're looking for.

or enter email address

Already have an account ? Login here

Continue your home search

I agree to receive communications and understand I can unsubscribe at any time.

I agree to be contacted by Charis Realty Group - Christine Issler, Broker via call, email, and text for real estate services. To opt out, you can reply 'stop' at any time or reply 'help' for assistance. You can also click the unsubscribe link in the emails. Message and data rates may apply. Message frequency may vary. Privacy Policy

Already have an account ? Login here

We use cookies

We use cookies primarily for analytics to enhance your experience. By accepting, you agree to our use of these cookies. You can manage your preferences or learn more about our cookies policy.
